
Leave a Message

Thank you for your message. I will be in touch with you shortly.

Home Search
See all photos
Courtesy of Kentwood Real Estate DTC, LLC
Sold

2180 E Columbia Place

2180 E Columbia Place, Denver, CO 80210
$790,000

Property Summary

  • 3 Beds
  • 2 Baths
  • 2,381 Sq.Ft. Living area
  • 7,000 Sq.Ft. Lot

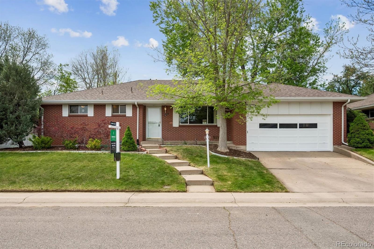
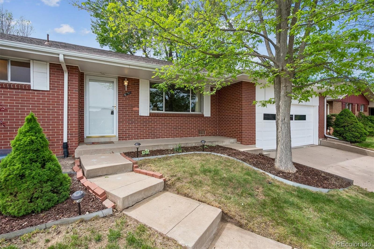
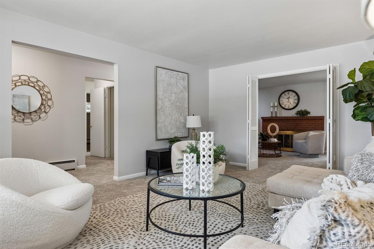
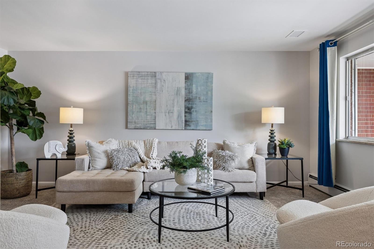
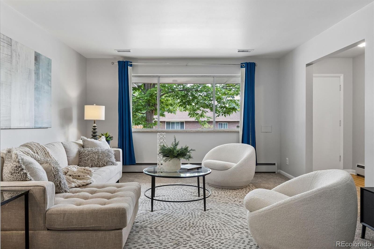
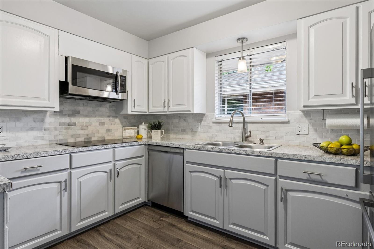
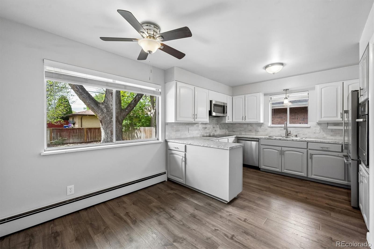
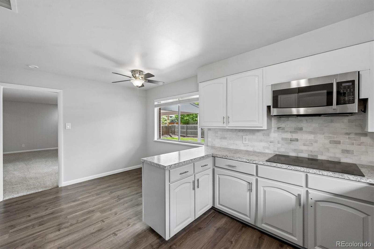
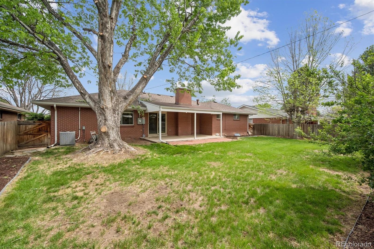
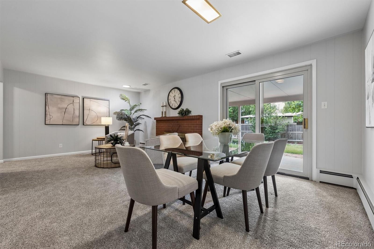
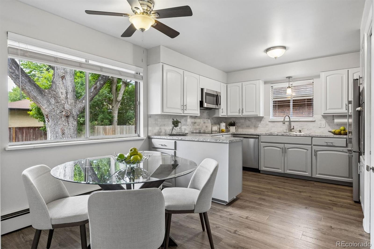
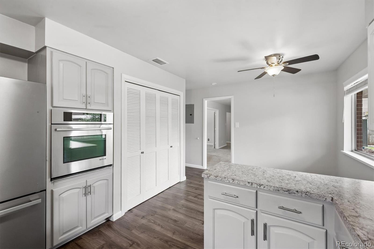
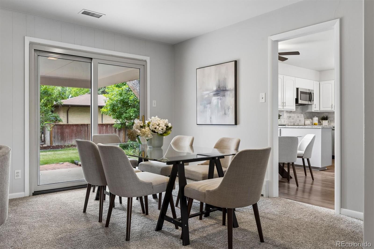
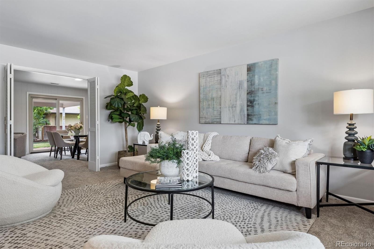
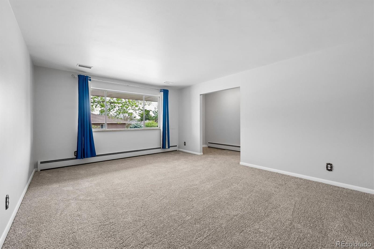
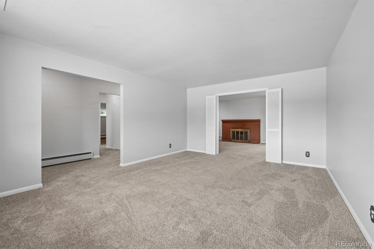
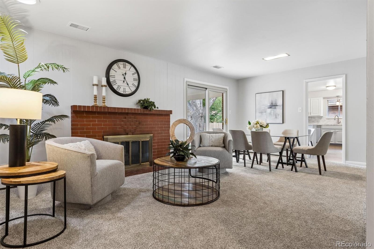
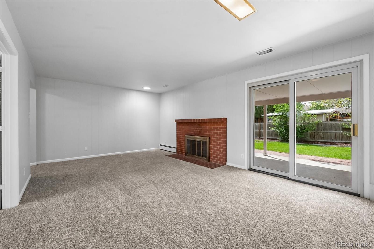
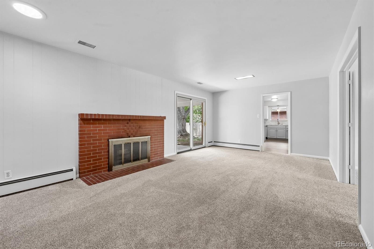
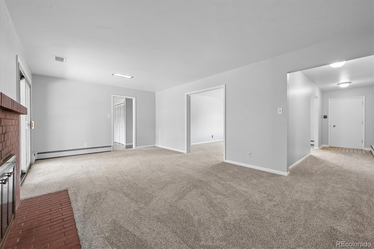
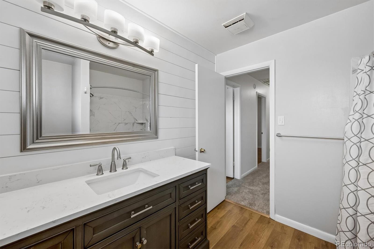
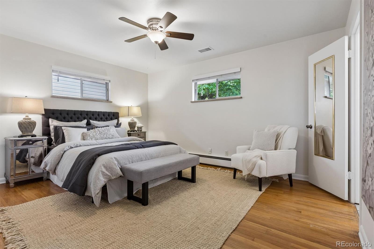
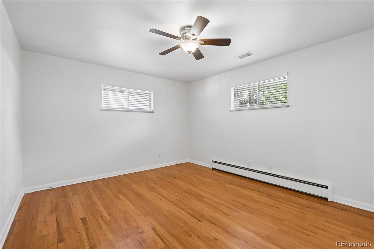
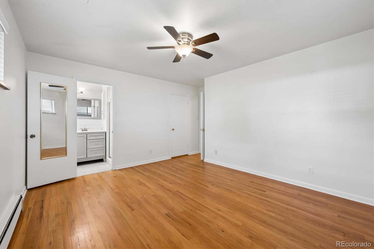
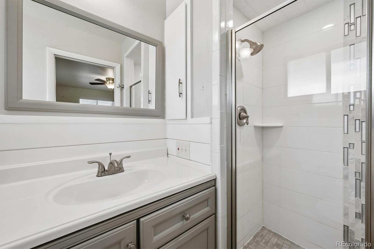
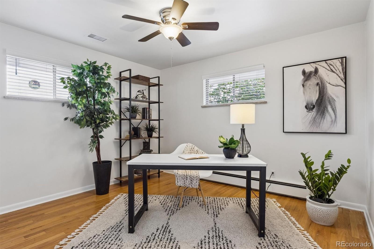
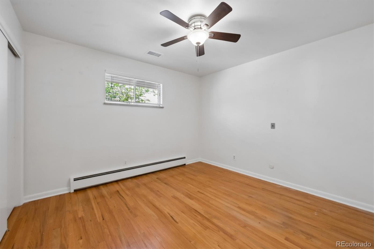
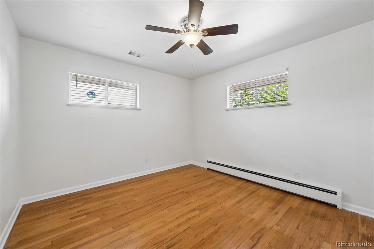
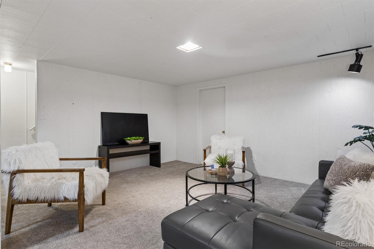
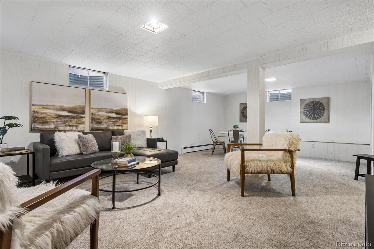
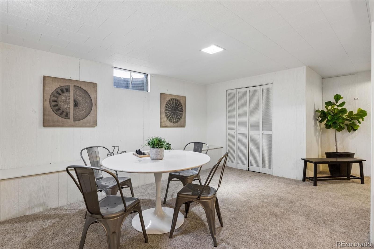
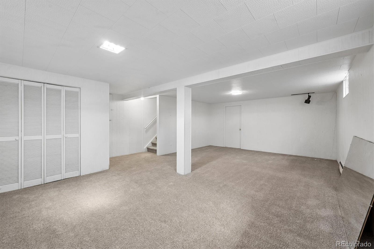
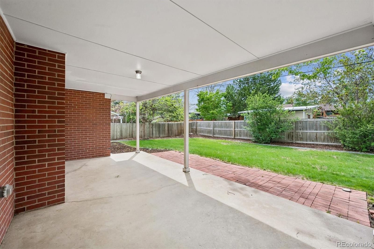
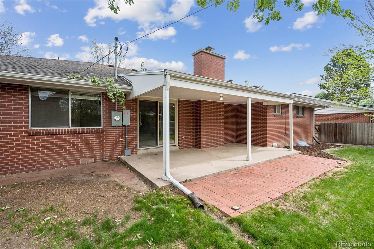
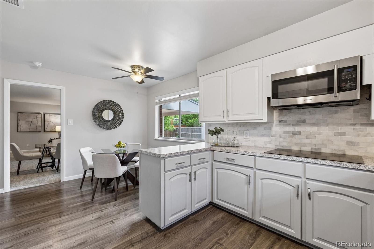
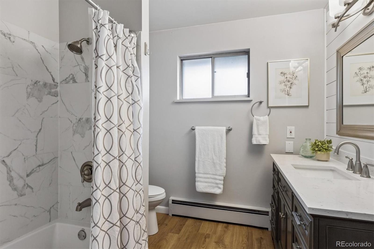
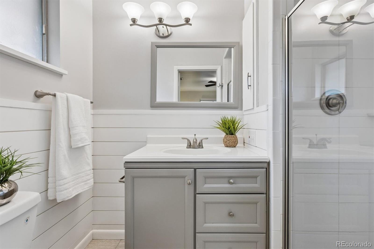
Come experience the peacefulness and tranquility that is 2180 E. Columbia Place. Located in one of south Denver's best neighborhoods, this home features numerous upgrades, including remodeled Primary and Guest Baths, new carpet, hardwood floors in all the bedrooms, updated kitchen appliances, and updated HVAC systems. The finished basement is the perfect location for a media center, workout room, or in-home office. There is ample storage space available in the unfinished portion of the basement. The covered back patio is the perfect place to relax in the summer evenings. Located within the coveted Slavens K-8 School boundaries, this home is within minutes of restaurants, shopping, Swedish Hospital, and Denver University. For more extensive shopping, you can hop on University Blvd. and head north to the Shops at Cherry Creek or head south to the Streets of Southglenn or Park Meadows Mall. This lovely home is central to Denver Tech Center, Downtown Denver, and Cherry Creek.

Listing Contact

Features & Amenities

Interior

Total Bedrooms 3
Total Bathrooms 2
Full Bathrooms 1
Three Quarter Bathrooms 1
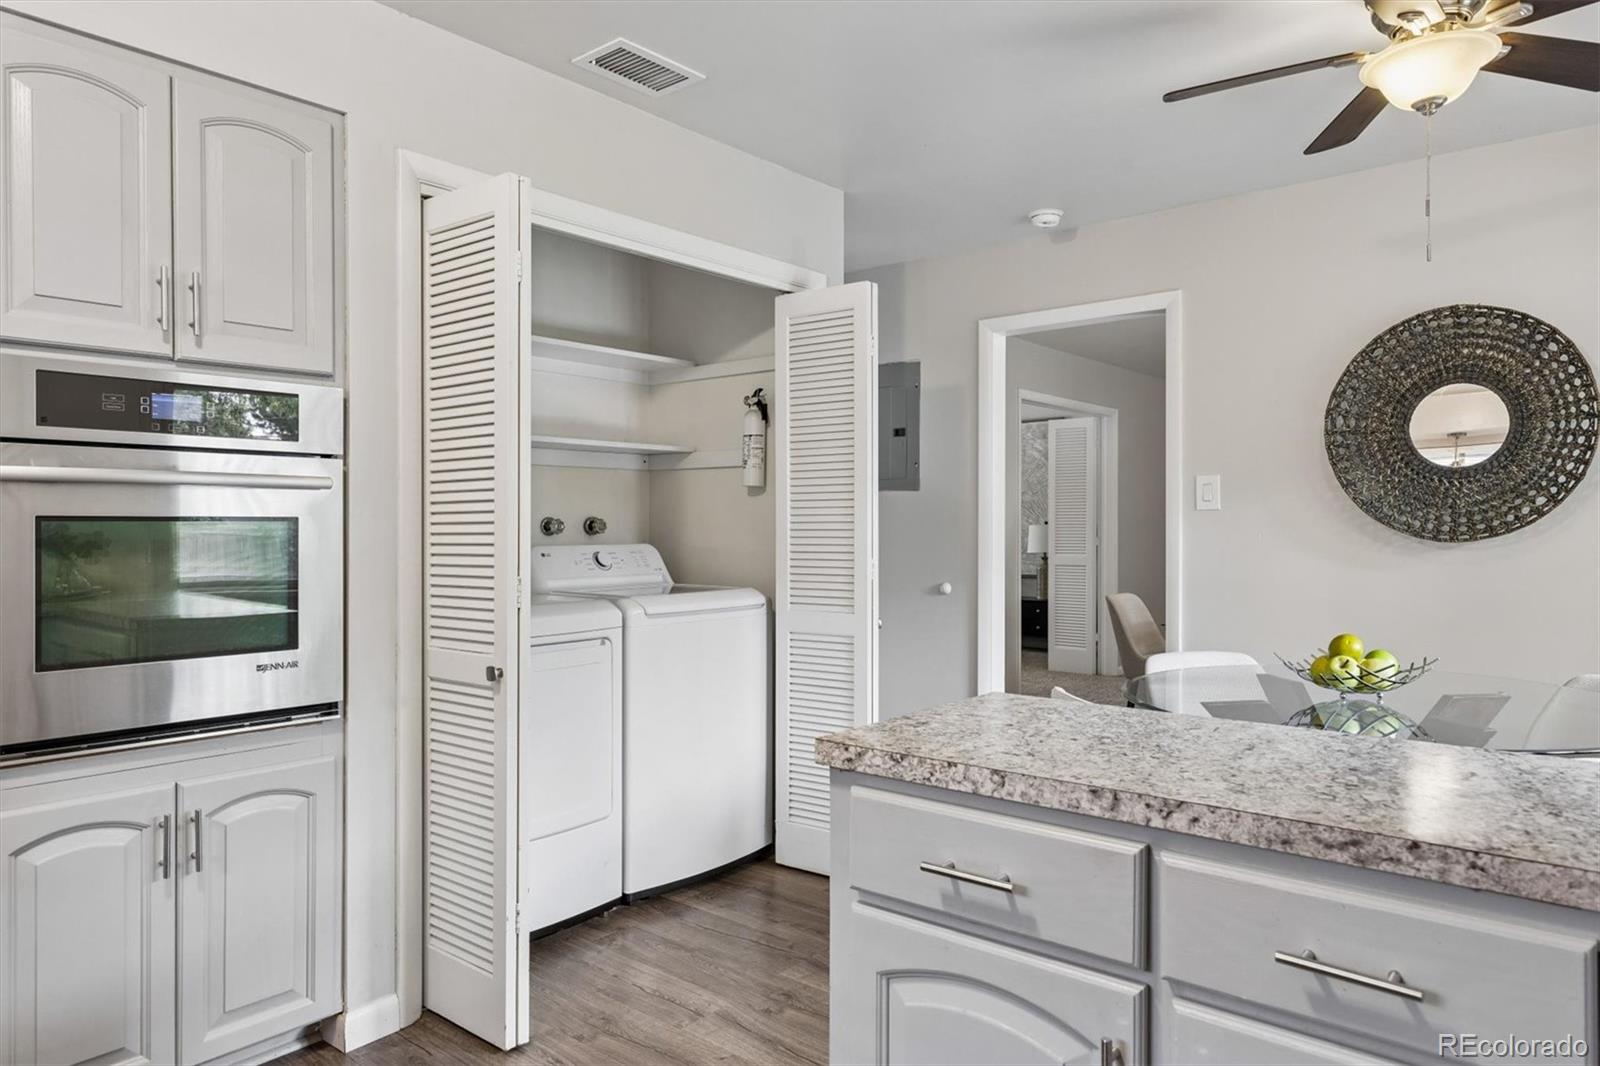
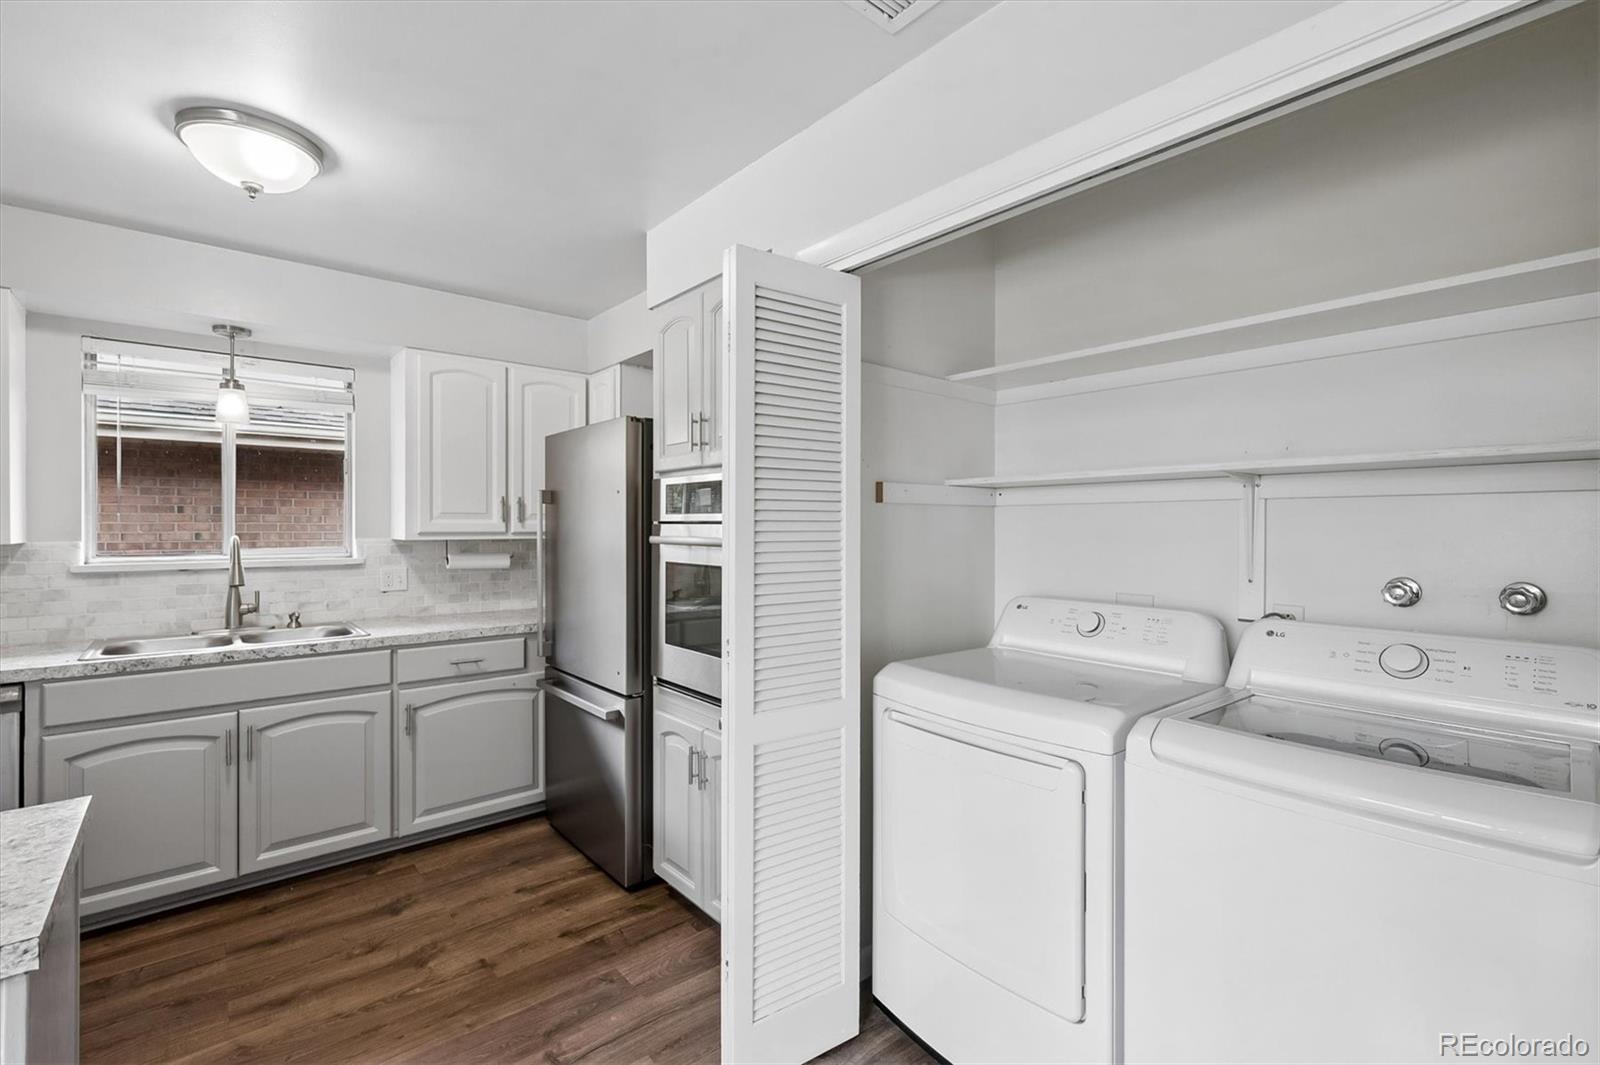
Laundry room In Unit, Laundry Closet
Flooring Carpet, Vinyl
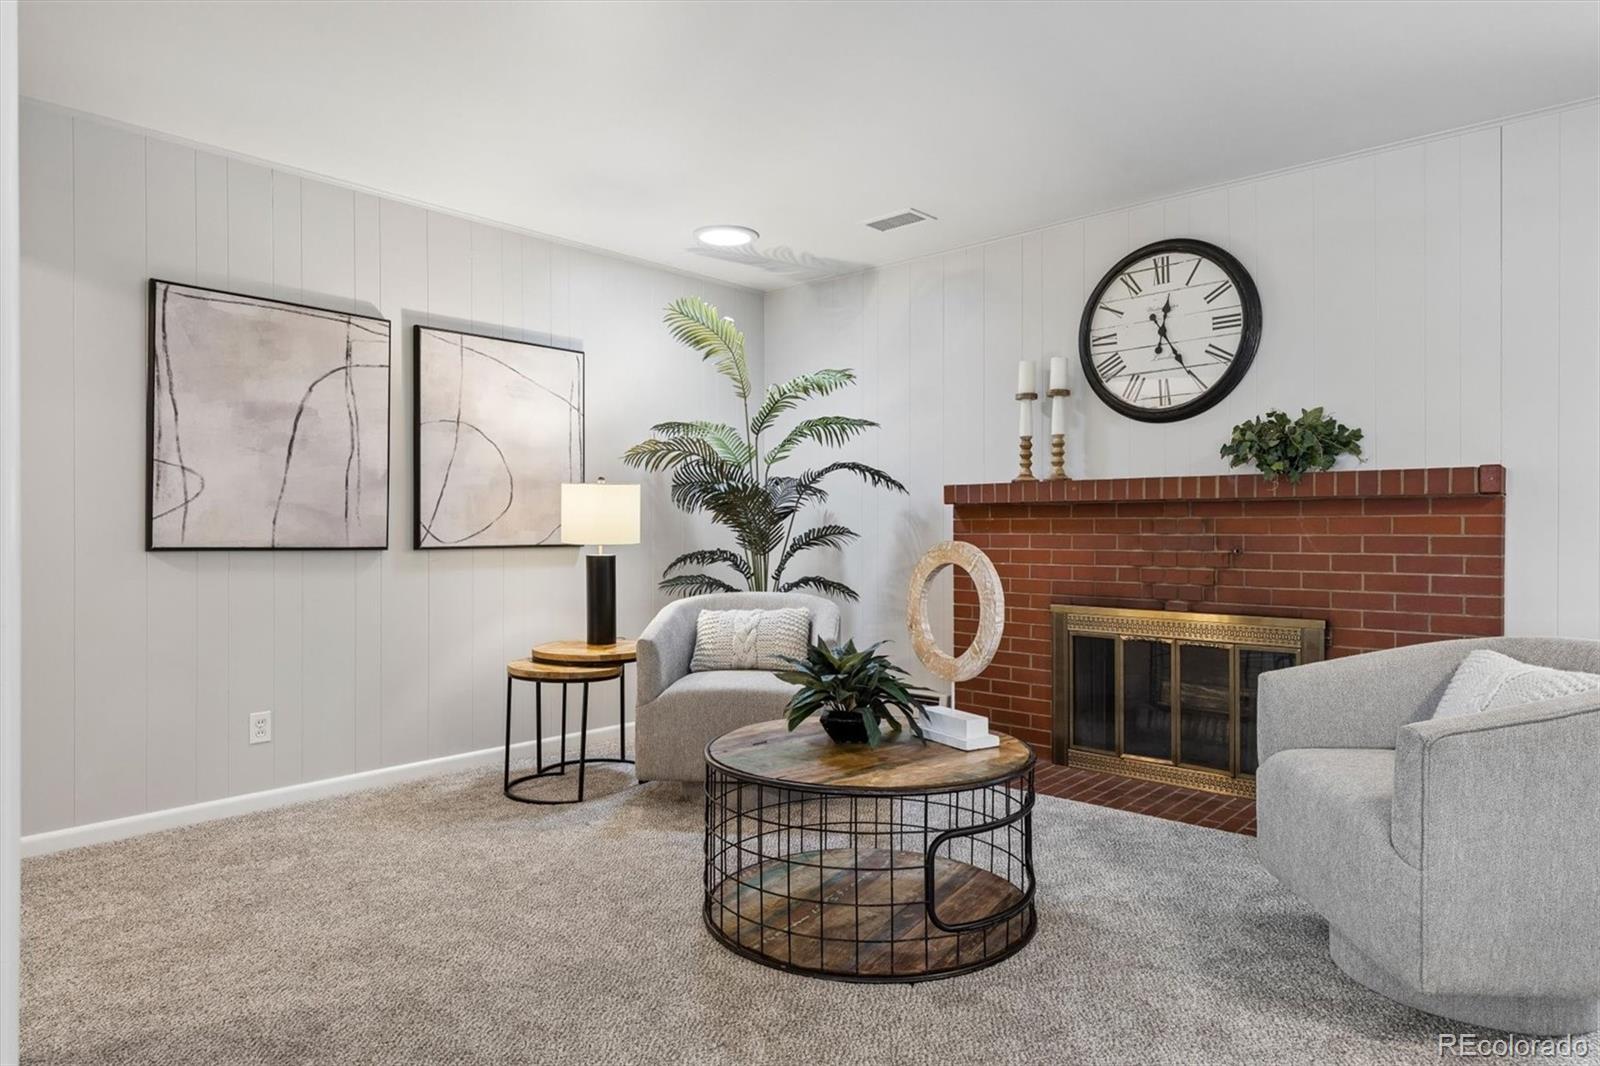
Fireplace Family Room, Wood Burning
Appliances Convection Oven, Cooktop, Dishwasher, Disposal, Dryer, Refrigerator, Washer
Other Interior Features Breakfast Bar, Laminate Counters

Area & Lot

Status Sold
Living area 2,381 Sq.Ft.
Total area 2,381 Sq.Ft.
Lot Size 7,000 Sq.Ft.
MLS® ID 9813471
Type: Residential
Year Built 1962
Architecture Styles Traditional
Elementary School Slavens E-8
Middle School Merrill
High School Thomas Jefferson
School District Denver 1

Exterior

Stories 1
Garage Space 2.0
Water Source Public
Roof Composition
Lot Features Level, Sprinklers In Front, Sprinklers In Rear
Parking Concrete
Heat type Baseboard, Hot Water, Natural Gas
Air conditioning Attic Fan, Central Air
Sewer Public Sewer
Substructure Slab
Security Features Carbon Monoxide Detector(s), Smoke Detector(s)
Other Exterior Features Private Yard

Finance

SALES PRICE $790,000
REAL ESTATE TAXES $4,233/yr
Zoning S-SU-D

Interior

Total Bedrooms 3
Total Bathrooms 2
Full Bathrooms 1
Three Quarter Bathrooms 1
Laundry room In Unit, Laundry Closet
Flooring Carpet, Vinyl
Fireplace Family Room, Wood Burning
Appliances Convection Oven, Cooktop, Dishwasher, Disposal, Dryer, Refrigerator, Washer
Other Interior Features Breakfast Bar, Laminate Counters

Area & Lot

Status Sold
Living area 2,381 Sq.Ft.
Total area 2,381 Sq.Ft.
Lot Size 7,000 Sq.Ft.
MLS® ID 9813471
Type: Residential
Year Built 1962
Architecture Styles Traditional
Elementary School Slavens E-8
Middle School Merrill
High School Thomas Jefferson
School District Denver 1

Exterior

Stories 1
Garage Space 2.0
Water Source Public
Roof Composition
Lot Features Level, Sprinklers In Front, Sprinklers In Rear
Parking Concrete
Heat type Baseboard, Hot Water, Natural Gas
Air conditioning Attic Fan, Central Air
Sewer Public Sewer
Substructure Slab
Security Features Carbon Monoxide Detector(s), Smoke Detector(s)
Other Exterior Features Private Yard

Finance

SALES PRICE $790,000
REAL ESTATE TAXES $4,233/yr
Zoning S-SU-D

Experience the Difference

Whether you’re buying, selling, or just exploring your options, Chriss is here to provide answers, insights, and the support you need. Contact her and start planning your next move.

Let's Connect

Follow Chriss On Instagram
