
Leave a Message

Thank you for your message. I will be in touch with you shortly.

Home Search
See all photos
Sold

263 S Jackson Street

263 S Jackson Street, Denver, CO 80209
$761,000

Property Summary

  • 3 Beds
  • 4 Baths
  • 2,370 Sq.Ft. Living area
  • 6,250 Sq.Ft. Lot

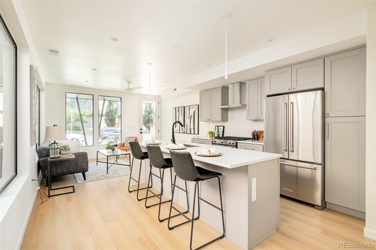
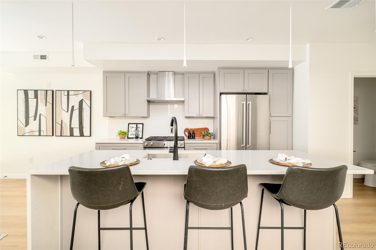
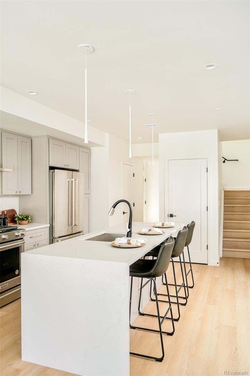
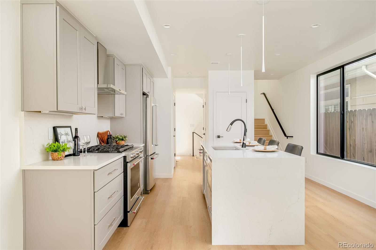
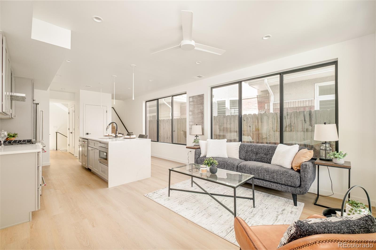
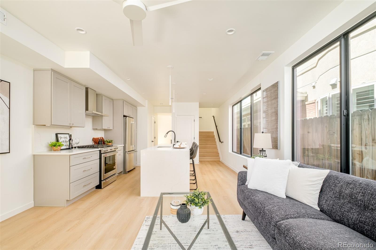
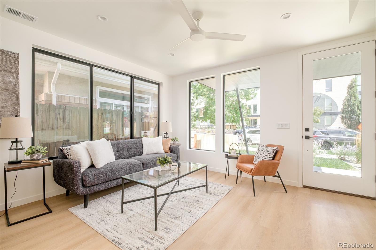
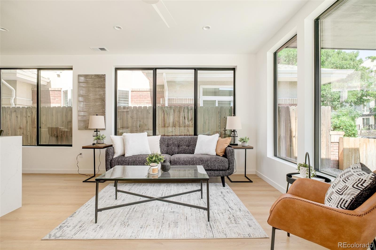
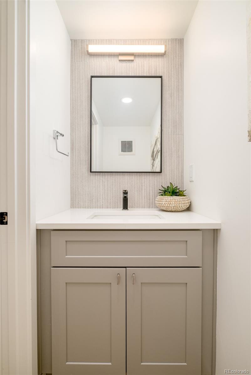
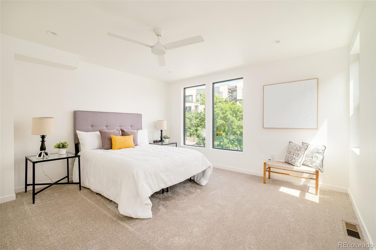
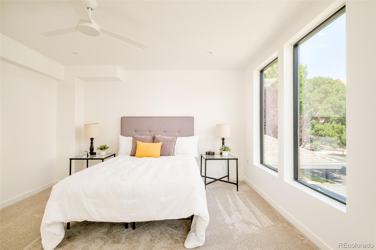
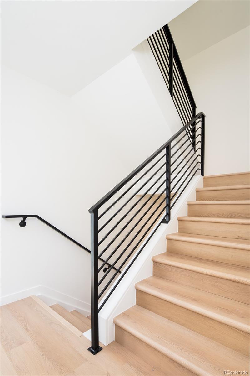
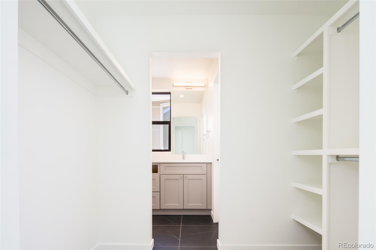
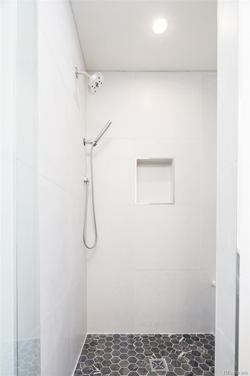
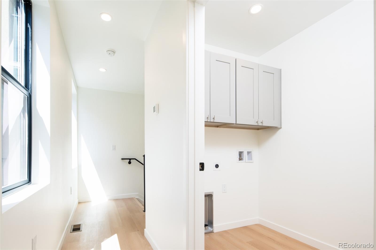
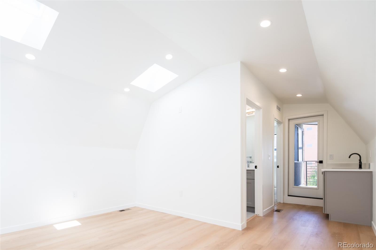
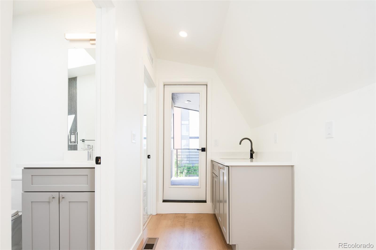
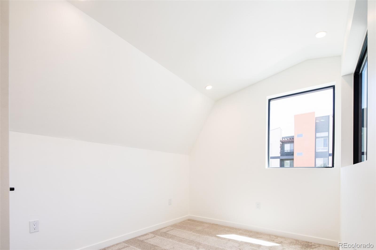
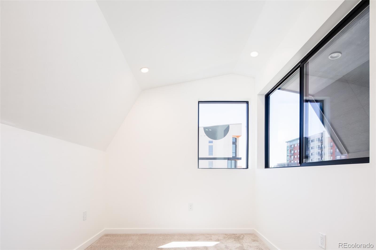
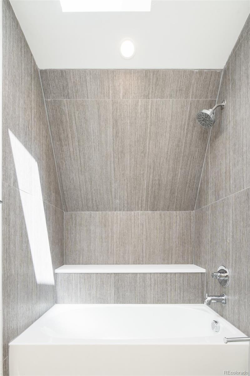
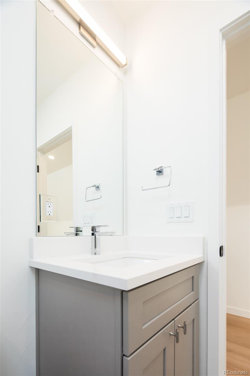
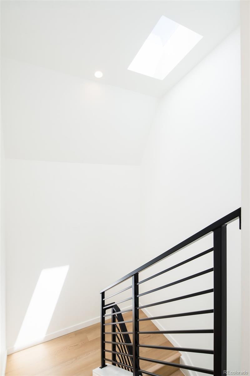
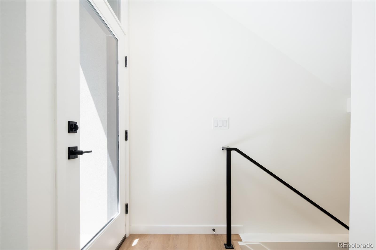
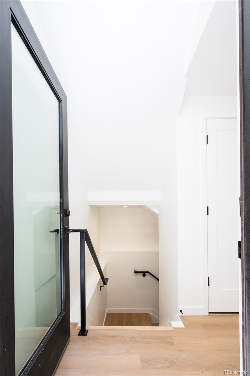
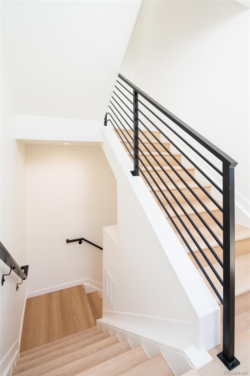
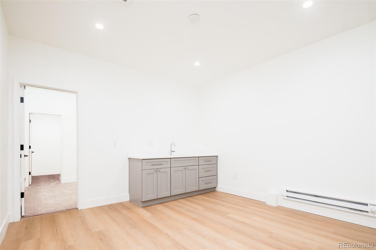
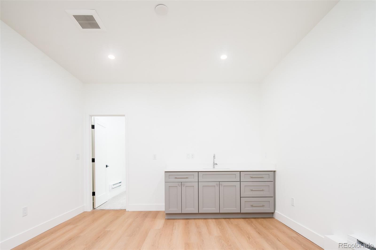
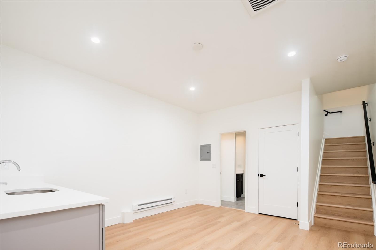
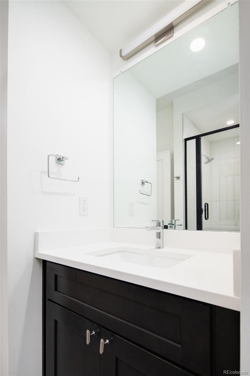
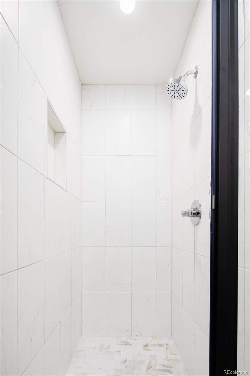
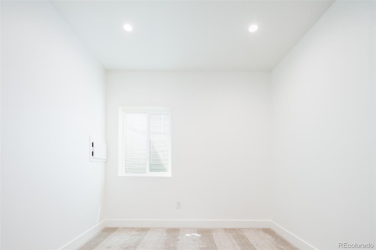
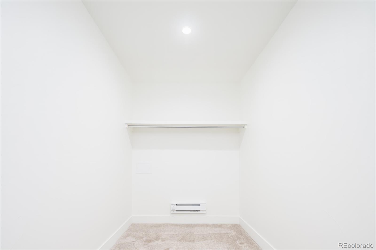
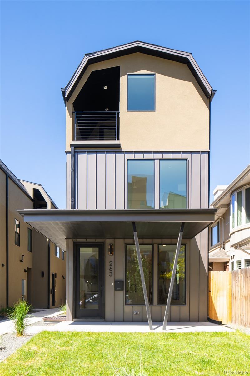
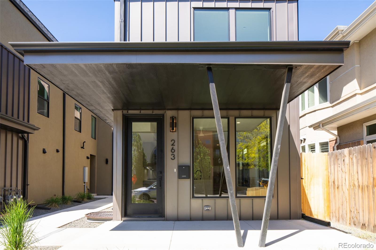
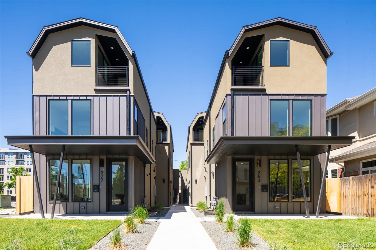
Experience elevated urban living at Jackson Street Duplexes, a refined collection of brand-new three-story contemporary residences set in the heart of Cherry Creek. Thoughtfully designed for modern lifestyles, each home showcases an open-concept layout with expansive windows that fill the interiors with natural light. Premium finishes, clean lines, and a balanced palette of warm and modern materials create a sophisticated yet welcoming atmosphere throughout. The main level serves as the home's central gathering space, featuring a sleek designer kitchen with an eat-in island that seamlessly flows into the bright dining and living areas, creating an ideal setup for everyday living and effortless entertaining. The versatile lower level adds exceptional flexibility with a private bedroom, full bath, generous living space, and kitchenette, offering the perfect solution for guests, a home office suite, or income-producing in-law quarters. The second-floor primary suite provides a serene retreat with a spacious walk-in closet, double vanity, and spa-inspired shower wrapped in elevated finishes. A conveniently located laundry room adds practicality to this level. The top floor extends the living experience even further with a bonus room, wet bar, third bedroom, full bath, and a covered balcony, creating the perfect setting for hosting, relaxing, or enjoying views of the surrounding neighborhood. Additional highlights include a one-car garage with impressive storage or lift height and an unmatched location just moments from Cherry Creek's premier dining, boutique shopping, parks, and recreation. Stylish, intelligently designed, and perfectly positioned, the Jackson Street Duplexes offer contemporary living at its finest in one of Denver's most coveted neighborhoods.

Listing Contact

Features & Amenities

Interior

Total Bedrooms 3
Total Bathrooms 4
Full Bathrooms 1
Three Quarter Bathrooms 2
Half Bathrooms 1
Laundry room In Unit
Flooring Tile, Wood
Appliances Dishwasher, Microwave, Oven, Range, Refrigerator
Other Interior Features Ceiling Fan(s), Eat-in Kitchen, Entrance Foyer, High Ceilings, Kitchen Island, Open Floorplan, Pantry, Primary Suite, Walk-In Closet(s), Wet Bar

Area & Lot

Status Sold
Living area 2,370 Sq.Ft.
Total area 2,370 Sq.Ft.
Lot Size 6,250 Sq.Ft.
MLS® ID 4034791
Type: Residential
Year Built 2023
Neighborhood Cherry Creek
Elementary School Steck
Middle School Hill
High School George Washington
School District Denver 1

Exterior

Stories 3
Garage Space 1.0
Water Source Public
Utilities Electricity Connected, Internet Access (Wired), Natural Gas Connected, Phone Available
Roof Shake
Lot Features Corner Lot, Level
Heat type Baseboard, Forced Air
Air conditioning Central Air
Sewer Public Sewer
Other Exterior Features Balcony, Lighting, Rain Gutters

Finance

SALES PRICE $761,000
REAL ESTATE TAXES $7,266/yr

Interior

Total Bedrooms 3
Total Bathrooms 4
Full Bathrooms 1
Three Quarter Bathrooms 2
Half Bathrooms 1
Laundry room In Unit
Flooring Tile, Wood
Appliances Dishwasher, Microwave, Oven, Range, Refrigerator
Other Interior Features Ceiling Fan(s), Eat-in Kitchen, Entrance Foyer, High Ceilings, Kitchen Island, Open Floorplan, Pantry, Primary Suite, Walk-In Closet(s), Wet Bar

Area & Lot

Status Sold
Living area 2,370 Sq.Ft.
Total area 2,370 Sq.Ft.
Lot Size 6,250 Sq.Ft.
MLS® ID 4034791
Type: Residential
Year Built 2023
Neighborhood Cherry Creek
Elementary School Steck
Middle School Hill
High School George Washington
School District Denver 1

Exterior

Stories 3
Garage Space 1.0
Water Source Public
Utilities Electricity Connected, Internet Access (Wired), Natural Gas Connected, Phone Available
Roof Shake
Lot Features Corner Lot, Level
Heat type Baseboard, Forced Air
Air conditioning Central Air
Sewer Public Sewer
Other Exterior Features Balcony, Lighting, Rain Gutters

Finance

SALES PRICE $761,000
REAL ESTATE TAXES $7,266/yr

Experience the Difference

Whether you’re buying, selling, or just exploring your options, Chriss is here to provide answers, insights, and the support you need. Contact her and start planning your next move.

Let's Connect

Follow Chriss On Instagram
