
Leave a Message

Thank you for your message. I will be in touch with you shortly.

Home Search
See all photos
Courtesy of Coldwell Banker Global Luxury Denver
For Sale

3048 S Adams Street

3048 S Adams Street, Denver, CO 80210
$1,025,000

Property Summary

  • 4 Beds
  • 3 Baths
  • 3,210 Sq.Ft. Living area
  • 9,340 Sq.Ft. Lot

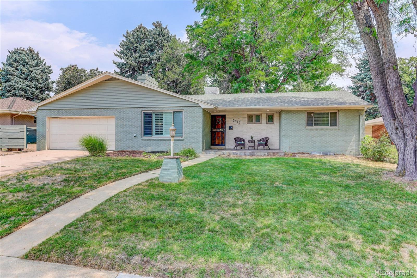
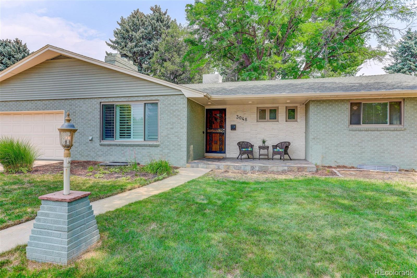
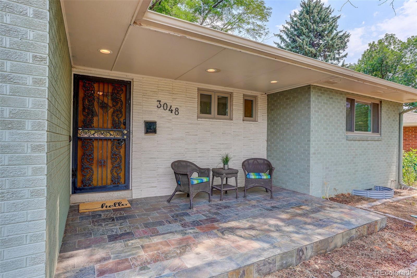
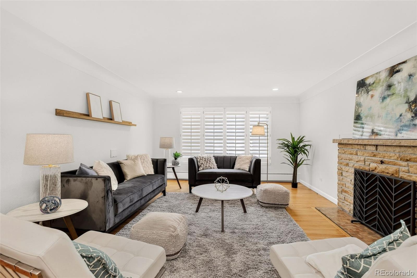
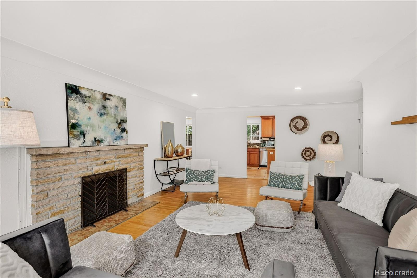
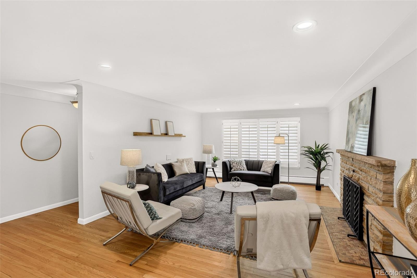
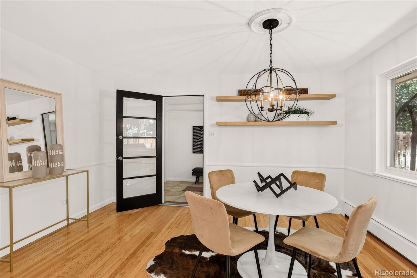
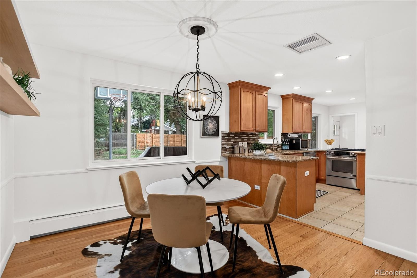
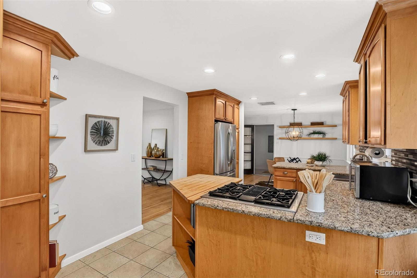
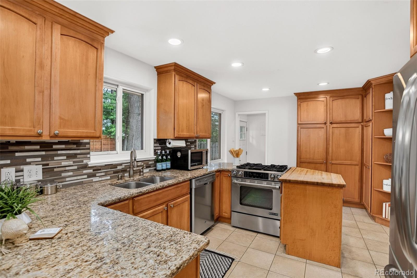
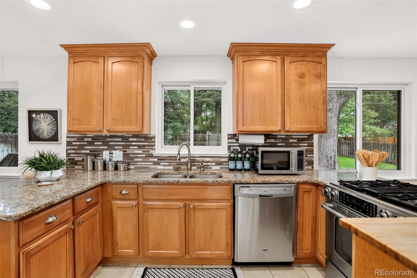
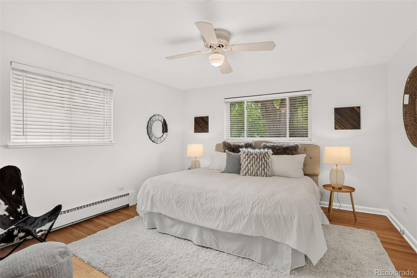
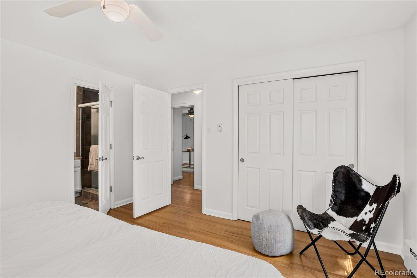
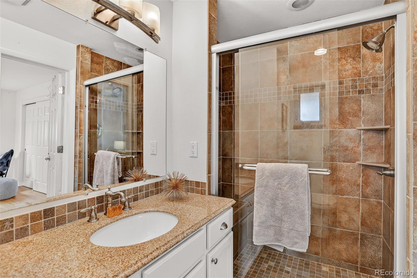
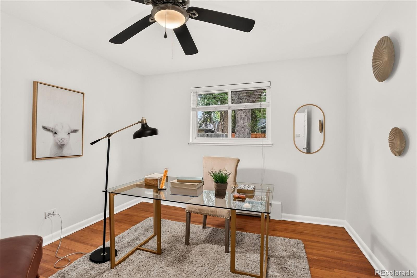
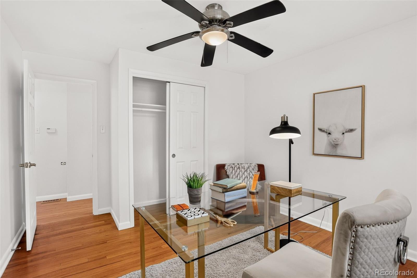
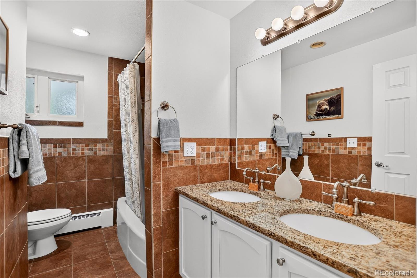
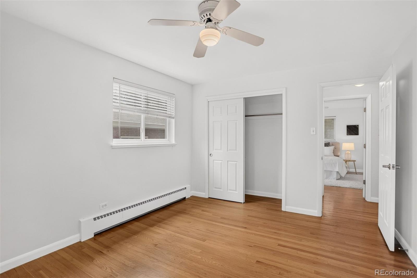
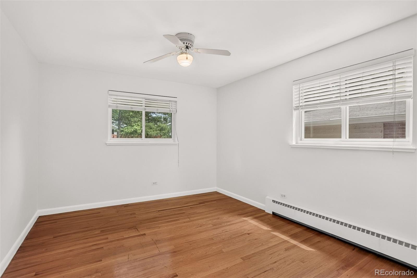
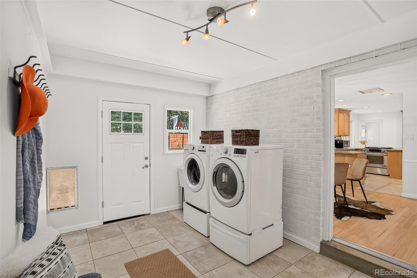
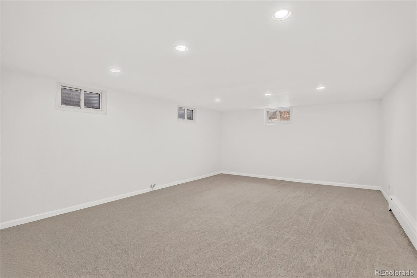
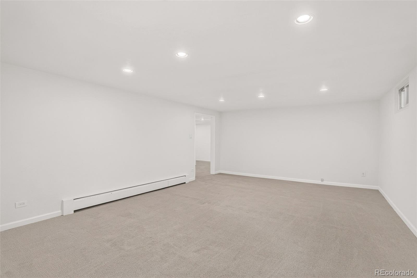
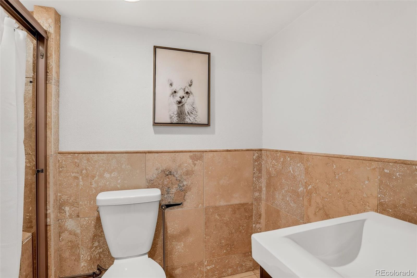
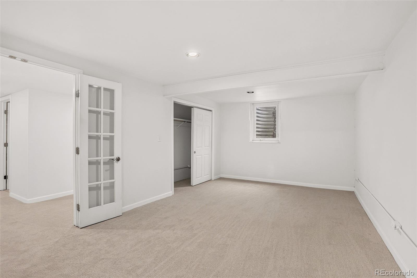
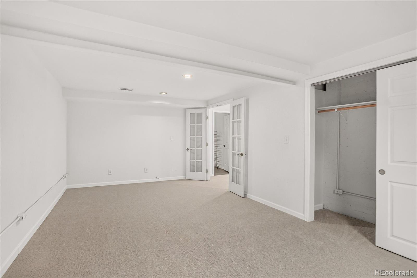
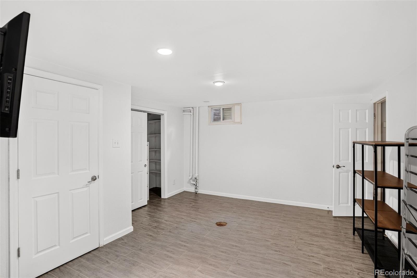
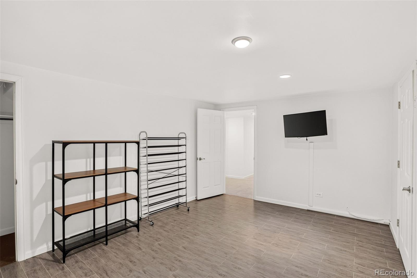
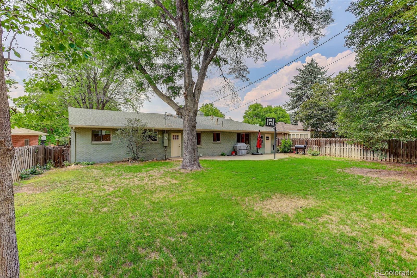
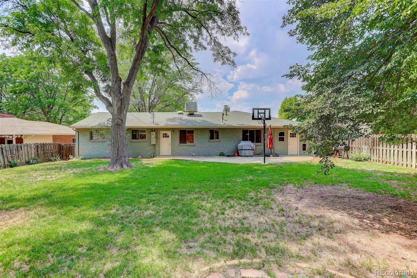
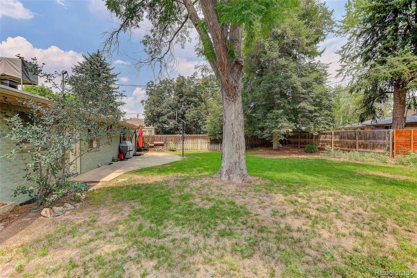
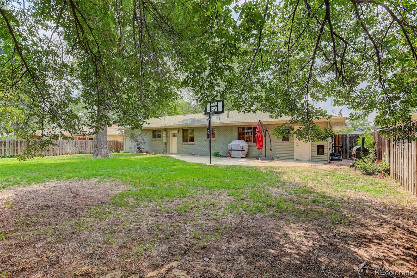
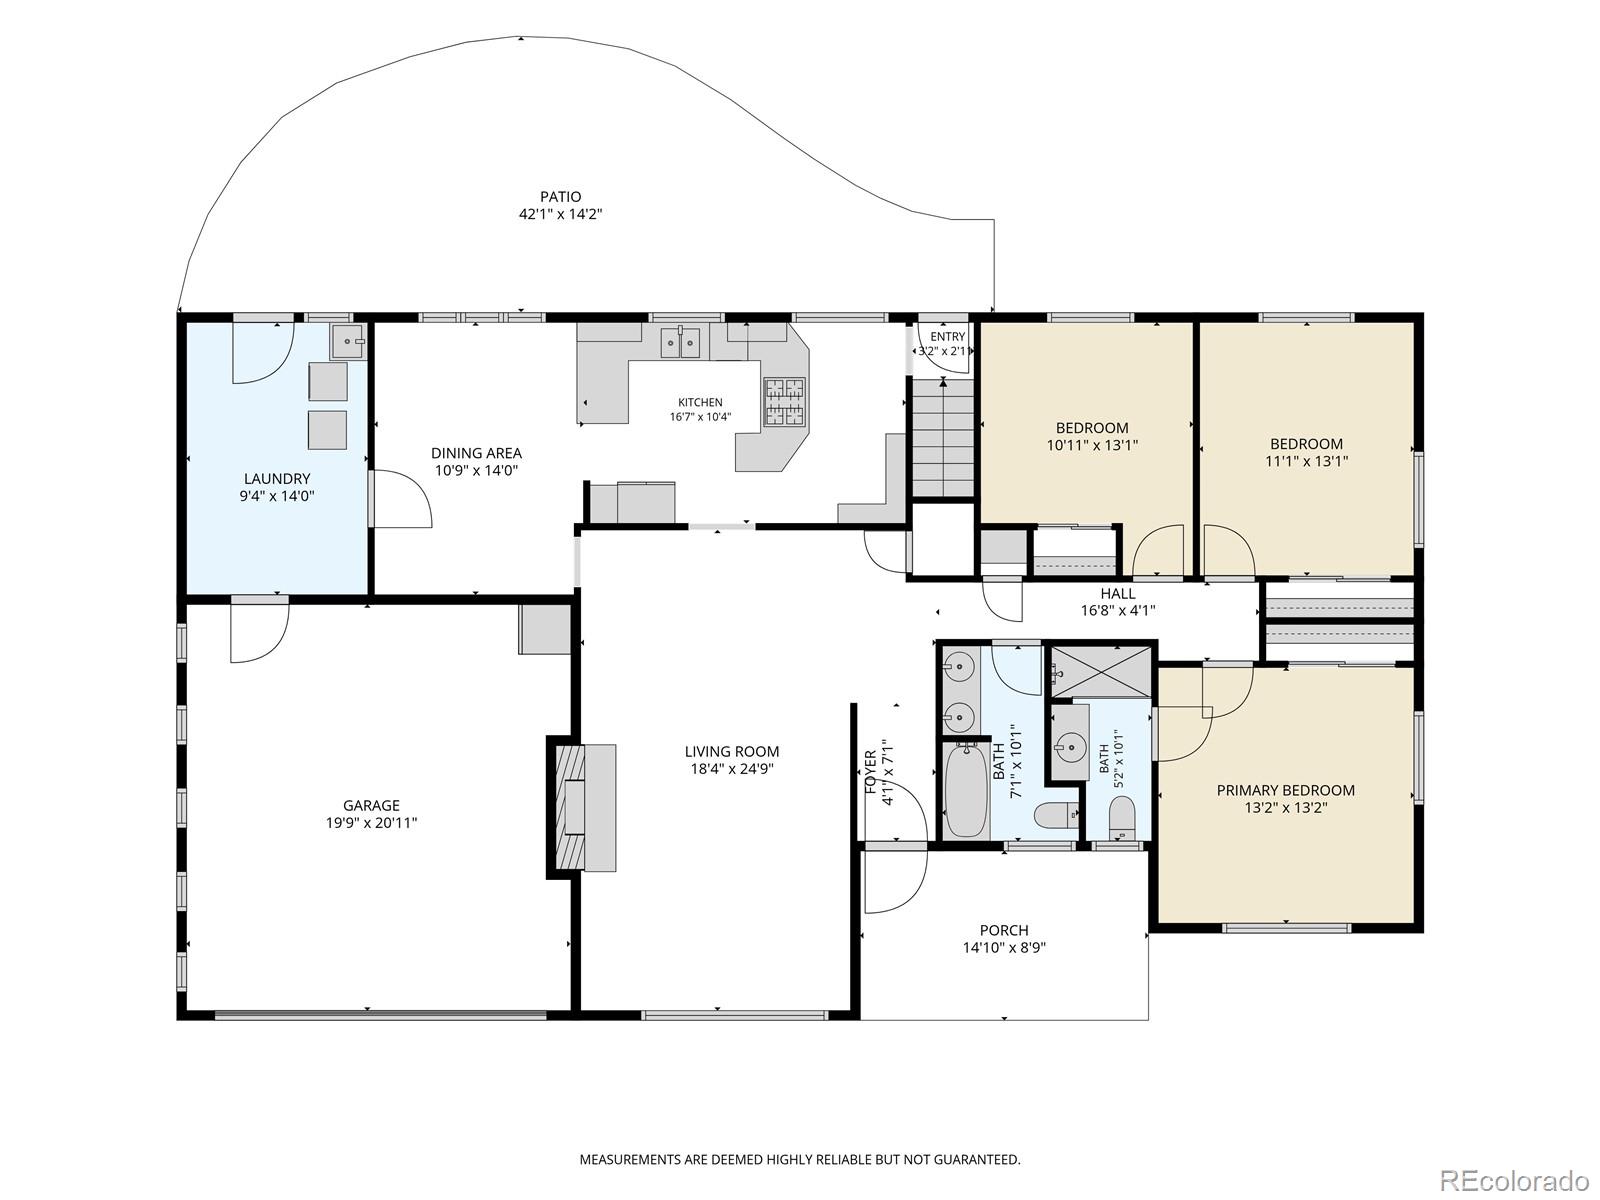
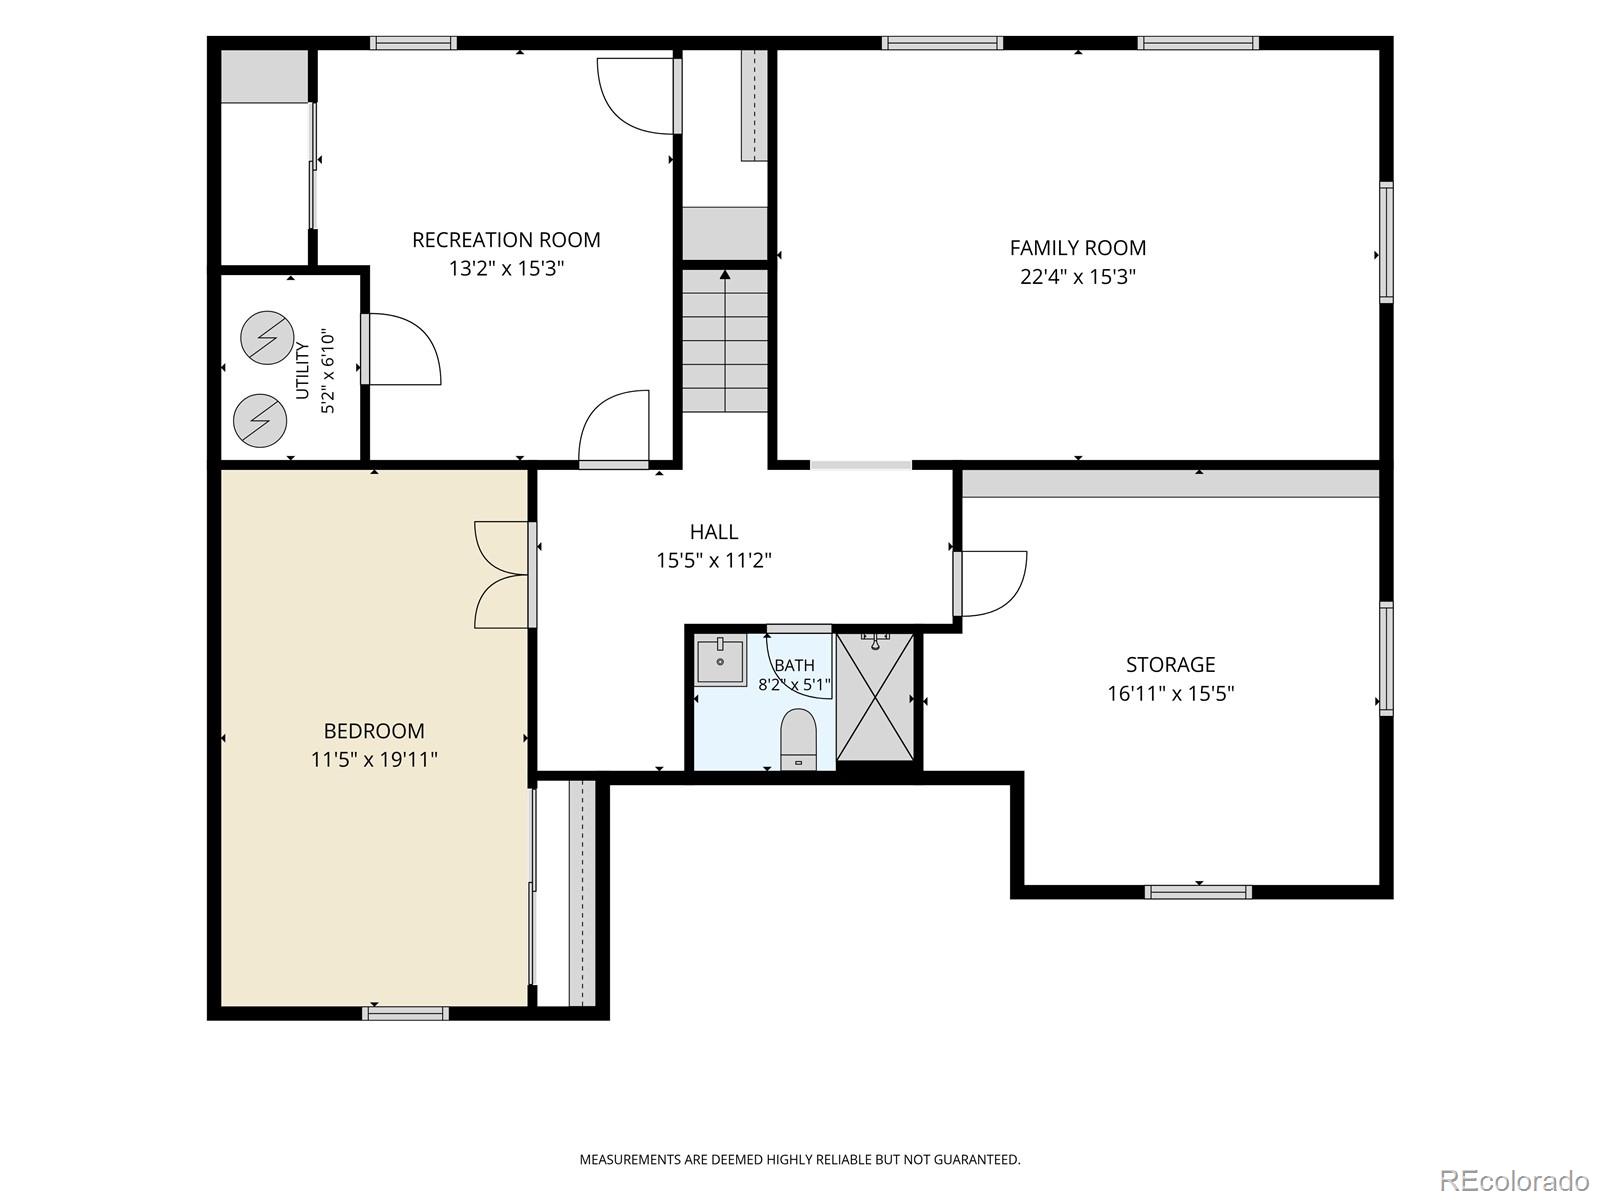
Situated on an expansive 9,340-square-foot lot, this beautiful home offers the perfect combination of space, comfort, and an unbeatable location. The highly sought after, award winning, Slavens School is just a few blocks away. The thoughtfully designed main level is filled with natural light and has beautiful hardwood floors. The kitchen with an abundance of cabinets, stainless steel appliances and granite countertops overlooks the large backyard. The dining room is perfect for entertaining friends and family and is open to the kitchen. The living room is spacious and inviting with a fireplace and plantation shutters. There are 3 bedrooms on the main floor. There is a primary suite complete with a private en suite bathroom and 2 secondary bedrooms and a full hall bathroom with 2 sinks. This functional floor plan also includes a large laundry room/mudroom conveniently located as you enter from the attached 2 car garage. The finished basement provides additional living space with a spacious family room, a versatile bonus room ideal for a workout room, office, or hobby space. There is also an additional bedroom, a 3/4 bathroom, and a large storage room to accommodate all your organizational needs in the basement. New carpet was just installed in the basement space as well as all new interior paint. The backyard is like an oasis with plenty of room to relax, entertain or garden. Tucked away on a quiet block in a great location, you'll enjoy easy access to Cherry Creek, the Denver Tech Center, I-25, light rail, McWilliams Park, shops and restaurants.

Listing Contact

Features & Amenities

Interior

Total Bedrooms 4
Total Bathrooms 3
Full Bathrooms 1
Three Quarter Bathrooms 2
Flooring Carpet, Tile, Wood
Fireplace Living Room
Appliances Dishwasher, Dryer, Microwave, Range, Refrigerator, Washer
Other Interior Features Ceiling Fan(s), Granite Counters, Primary Suite, Smoke Free

Area & Lot

Status For Sale
Living area 3,210 Sq.Ft.
Total area 3,210 Sq.Ft.
Lot Size 9,340 Sq.Ft.
MLS® ID 8229548
Type: Residential
Year Built 1955
Elementary School Slavens E-8
Middle School Merrill
High School Thomas Jefferson
School District Denver 1

Exterior

Stories 1
Garage Space 2.0
Water Source Public
Utilities Electricity Available, Electricity Connected
Roof Composition
Lot Features Near Public Transit, Sprinklers In Front, Sprinklers In Rear
Heat type Baseboard
Air conditioning Evaporative Cooling
Sewer Public Sewer
Security Features Carbon Monoxide Detector(s), Smoke Detector(s)
Other Exterior Features Private Yard

Finance

SALES PRICE $1,025,000
REAL ESTATE TAXES $6,314/yr
Zoning S-SU-F

Interior

Total Bedrooms 4
Total Bathrooms 3
Full Bathrooms 1
Three Quarter Bathrooms 2
Flooring Carpet, Tile, Wood
Fireplace Living Room
Appliances Dishwasher, Dryer, Microwave, Range, Refrigerator, Washer
Other Interior Features Ceiling Fan(s), Granite Counters, Primary Suite, Smoke Free

Area & Lot

Status For Sale
Living area 3,210 Sq.Ft.
Total area 3,210 Sq.Ft.
Lot Size 9,340 Sq.Ft.
MLS® ID 8229548
Type: Residential
Year Built 1955
Elementary School Slavens E-8
Middle School Merrill
High School Thomas Jefferson
School District Denver 1

Exterior

Stories 1
Garage Space 2.0
Water Source Public
Utilities Electricity Available, Electricity Connected
Roof Composition
Lot Features Near Public Transit, Sprinklers In Front, Sprinklers In Rear
Heat type Baseboard
Air conditioning Evaporative Cooling
Sewer Public Sewer
Security Features Carbon Monoxide Detector(s), Smoke Detector(s)
Other Exterior Features Private Yard

Finance

SALES PRICE $1,025,000
REAL ESTATE TAXES $6,314/yr
Zoning S-SU-F
image

Schedule a Showing

We would love to show you our beautiful property. Please select your preferred date and time below. An agent will be in touch shortly to confirm your appointment.

Schedule a Showing

We would love to show you our beautiful property. Please select your preferred date and time below. An agent will be in touch shortly to confirm your appointment.

Thank you for your interest in 3048 S Adams Street, Denver, CO 80210. We are reviewing your request and will be in touch shortly!

Mortgage Calculator

Estimate your monthly mortgage payment, including the principal and interest, property taxes, and HOA. Adjust the values to generate a more accurate rate.

All estimates are provided for informational purposes only. Actual amounts may vary.
$0,000 Your Payment 20 15 65
$0,000 Your Payment

Experience the Difference

Whether you’re buying, selling, or just exploring your options, Chriss is here to provide answers, insights, and the support you need. Contact her and start planning your next move.

Let's Connect

Follow Chriss On Instagram
