
Leave a Message

Thank you for your message. I will be in touch with you shortly.

Home Search
See all photos
For Sale

3124 S Columbine Street

3124 S Columbine Street, Denver, CO 80210
$1,125,000

Property Summary

  • 3 Beds
  • 2 Baths
  • 2,297 Sq.Ft. Living area
  • 9,600 Sq.Ft. Lot

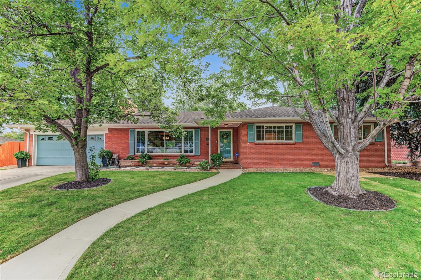
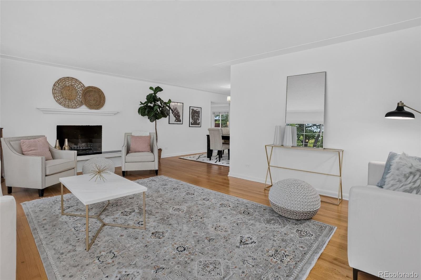
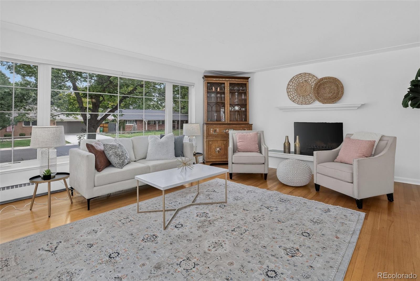
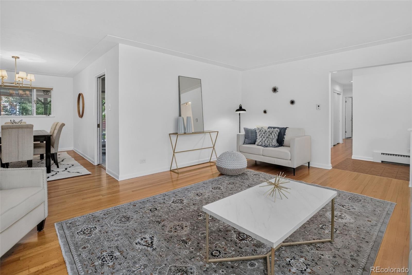
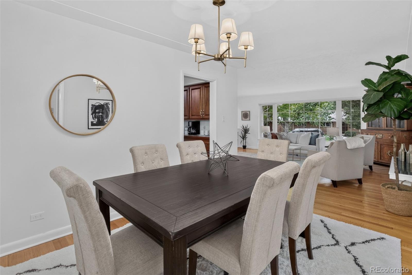
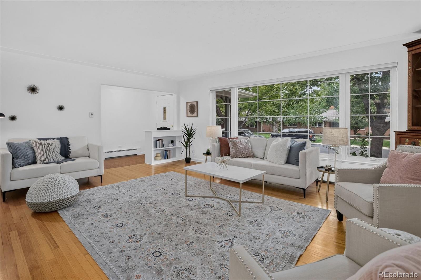
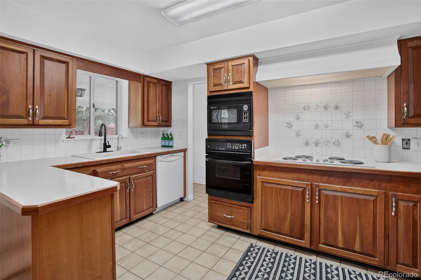
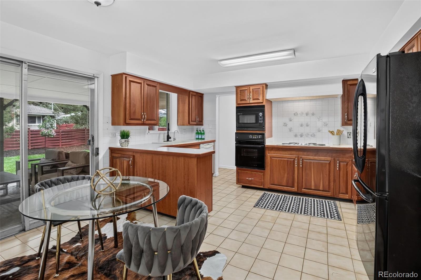
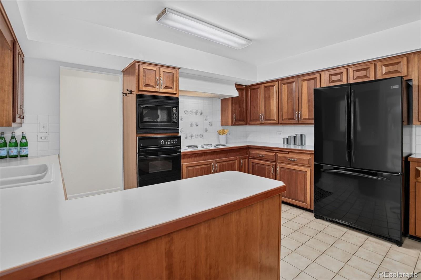
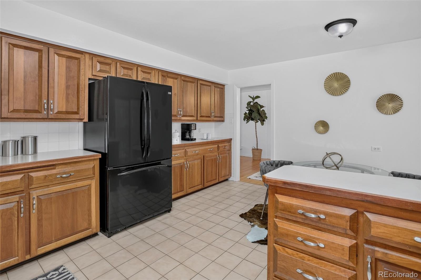
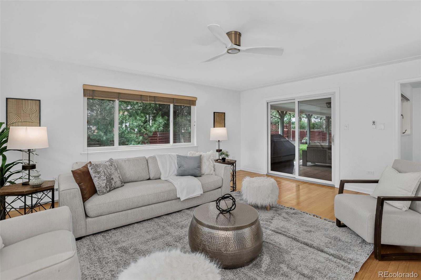
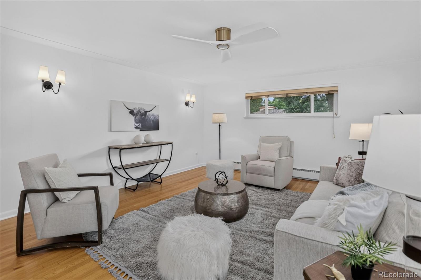
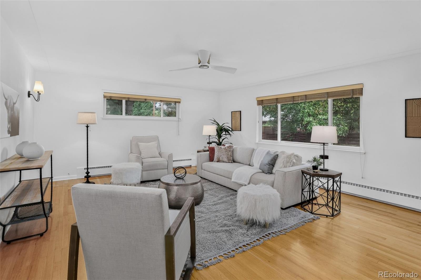
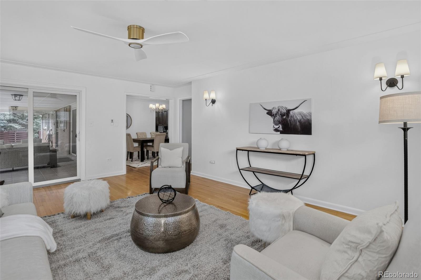
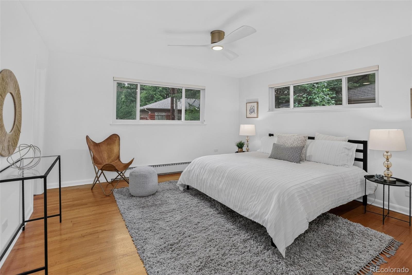
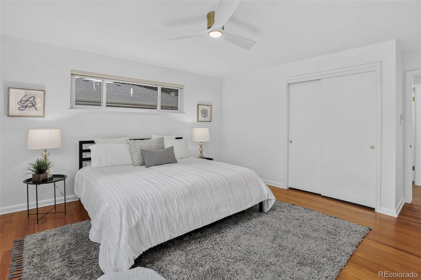
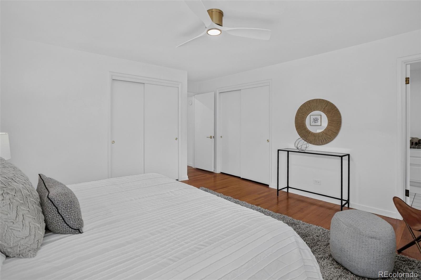
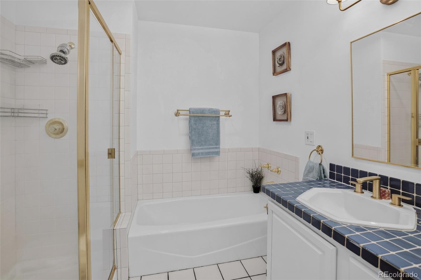
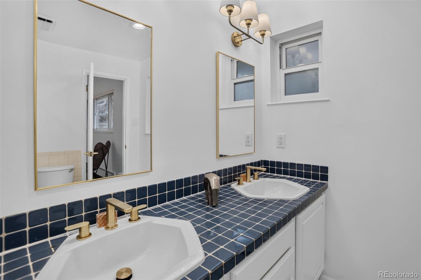
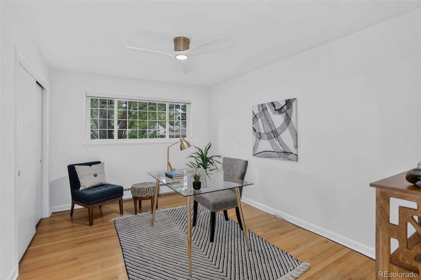
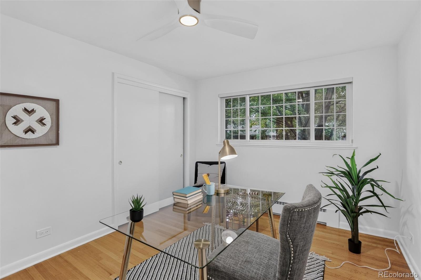
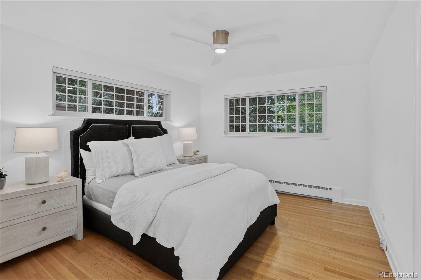
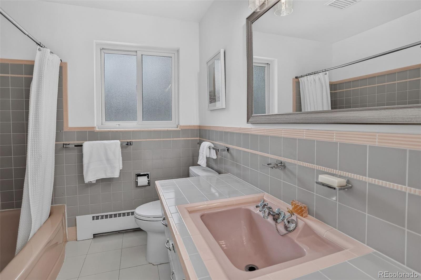
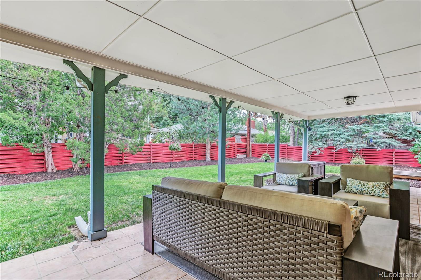
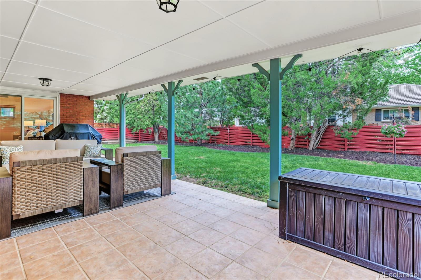
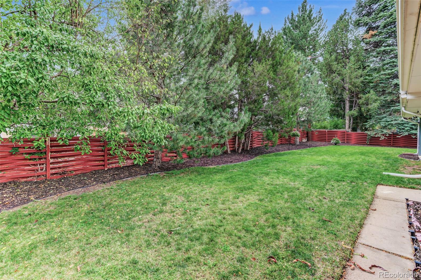
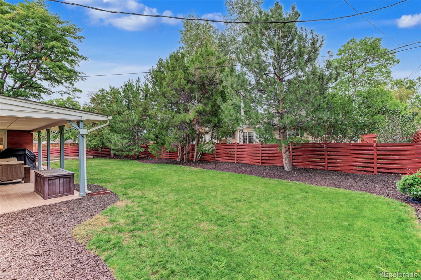
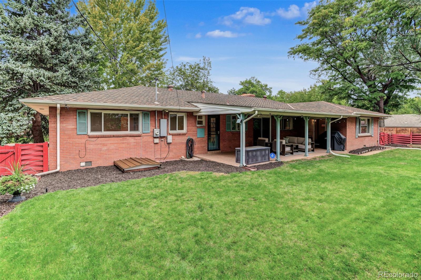
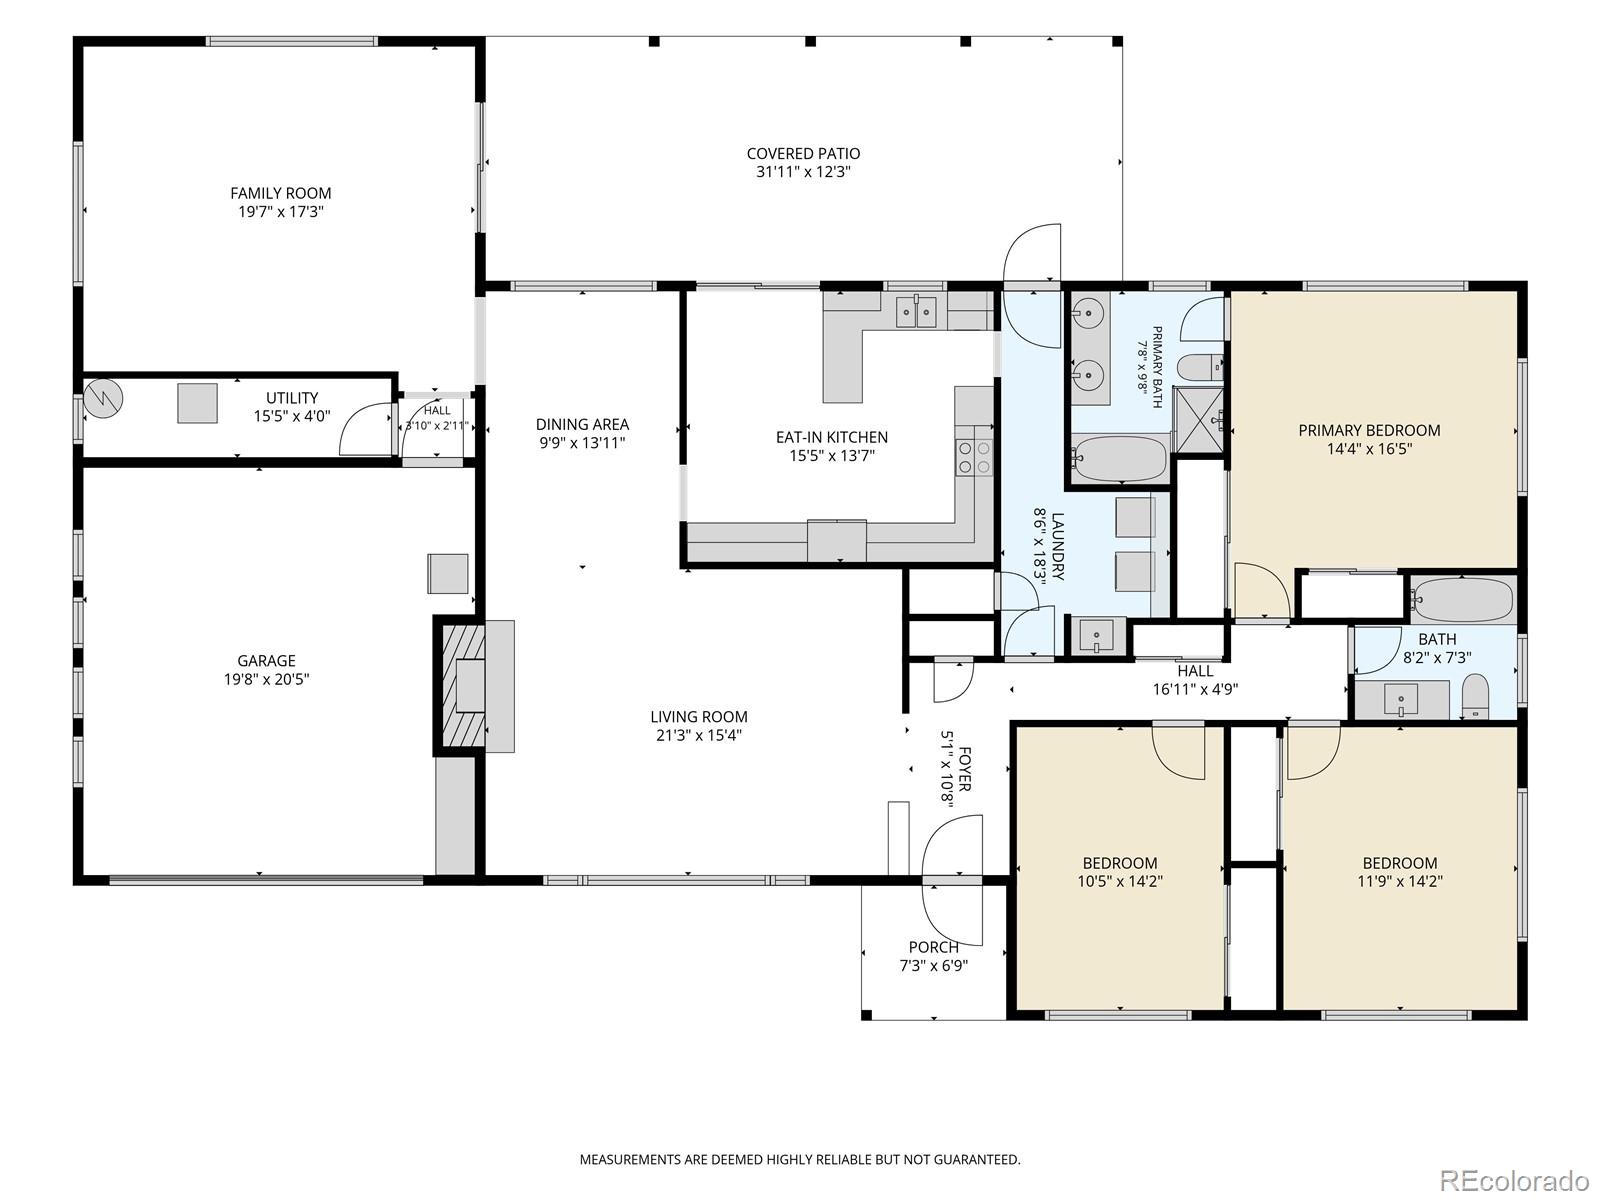
Welcome to this charming ranch home in the heart of Southern Hills, just one block from award-winning Slavens K-8 School. With 2297 sq feet, this sprawling ranch is main floor living at its best. This home balances spacious living with everyday functionality, featuring 3 bedrooms and 2 bathrooms. From the minute you walk in, you will love this property. The living room is welcoming and is anchored by a fireplace and a large picture window, making it a natural gathering spot for friends and family. The kitchen overlooks the backyard and includes an eat-in area for casual meals, while the formal dining room is ready for dinner parties and holiday celebrations. Sunlight fills the family room, where a sliding glass door opens to the covered back patio. The primary suite is a true retreat, featuring an en suite, 5 piece bathroom and dual closets. Two additional secondary bedrooms share a full bathroom. The living spaces flow seamlessly into a backyard with a large covered patio, perfect for summer BBQs, entertaining, or simply relaxing. The 9600 square foot lot is like an oasis, private and serene. New upgrades include, new Anderson windows, new sewer line, landscaping in the front and backyard, new interior paint, and new light fixtures. Ready for you to move right in! The location is hard to beat, with easy access to the University of Denver, Cherry Creek, the Denver Tech Center, downtown, I-25, and a variety of shops and restaurants. With its exceptional layout and unbeatable setting, this Southern Hills gem is ready to welcome you home.

Features & Amenities

Interior

Total Bedrooms 3
Total Bathrooms 2
Full Bathrooms 2
Flooring Tile, Wood
Fireplace Living Room, Wood Burning
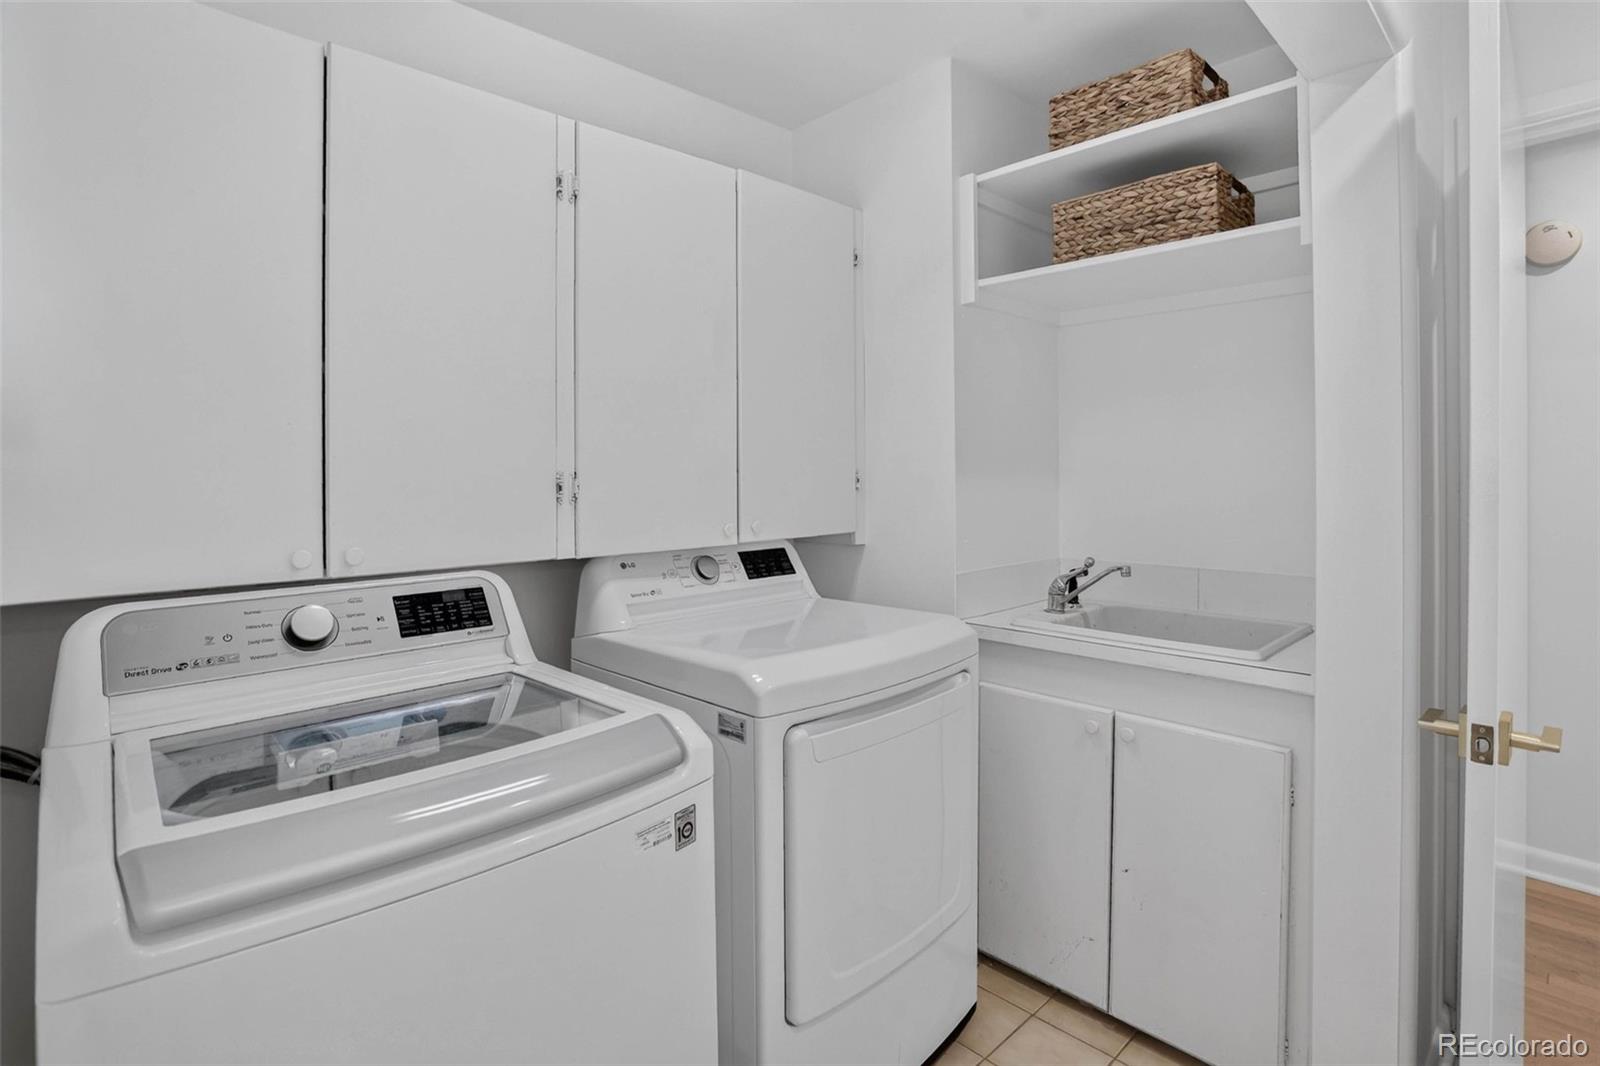
Appliances Cooktop, Dishwasher, Dryer, Microwave, Oven, Refrigerator, Washer
Other Interior Features Ceiling Fan(s), Eat-in Kitchen, Five Piece Bath, No Stairs, Primary Suite, Smoke Free

Area & Lot

Status For Sale
Living area 2,297 Sq.Ft.
Lot Size 9,600 Sq.Ft.
MLS® ID 6277744
Type: Residential
Year Built 1956
Neighborhood Southern Hills - Wellshire
Elementary School Slavens E-8
Middle School Merrill
High School Thomas Jefferson
School District Denver 1

Exterior

Stories 1
Garage Space 2.0
Water Source Public
Utilities Electricity Connected, Natural Gas Connected
Roof Composition
Lot Features Level, Many Trees, Sprinklers In Front, Sprinklers In Rear
Heat type Hot Water
Air conditioning None
Sewer Public Sewer
Other Exterior Features Garden, Private Yard, Rain Gutters

Finance

SALES PRICE $1,125,000
REAL ESTATE TAXES $4,924/yr
Zoning S-SU-F

Interior

Total Bedrooms 3
Total Bathrooms 2
Full Bathrooms 2
Flooring Tile, Wood
Fireplace Living Room, Wood Burning
Appliances Cooktop, Dishwasher, Dryer, Microwave, Oven, Refrigerator, Washer
Other Interior Features Ceiling Fan(s), Eat-in Kitchen, Five Piece Bath, No Stairs, Primary Suite, Smoke Free

Area & Lot

Status For Sale
Living area 2,297 Sq.Ft.
Lot Size 9,600 Sq.Ft.
MLS® ID 6277744
Type: Residential
Year Built 1956
Neighborhood Southern Hills - Wellshire
Elementary School Slavens E-8
Middle School Merrill
High School Thomas Jefferson
School District Denver 1

Exterior

Stories 1
Garage Space 2.0
Water Source Public
Utilities Electricity Connected, Natural Gas Connected
Roof Composition
Lot Features Level, Many Trees, Sprinklers In Front, Sprinklers In Rear
Heat type Hot Water
Air conditioning None
Sewer Public Sewer
Other Exterior Features Garden, Private Yard, Rain Gutters

Finance

SALES PRICE $1,125,000
REAL ESTATE TAXES $4,924/yr
Zoning S-SU-F
image

Schedule a Showing

We would love to show you our beautiful property. Please select your preferred date and time below. An agent will be in touch shortly to confirm your appointment.

Schedule a Showing

We would love to show you our beautiful property. Please select your preferred date and time below. An agent will be in touch shortly to confirm your appointment.

Thank you for your interest in 3124 S Columbine Street, Denver, CO 80210. We are reviewing your request and will be in touch shortly!

Mortgage Calculator

Estimate your monthly mortgage payment, including the principal and interest, property taxes, and HOA. Adjust the values to generate a more accurate rate.

All estimates are provided for informational purposes only. Actual amounts may vary.
$0,000 Your Payment 20 15 65
$0,000 Your Payment

Experience the Difference

Whether you’re buying, selling, or just exploring your options, Chriss is here to provide answers, insights, and the support you need. Contact her and start planning your next move.

Let's Connect

Follow Chriss On Instagram
