
Leave a Message

Thank you for your message. I will be in touch with you shortly.

Home Search
Coming Soon

3295 Meade Street

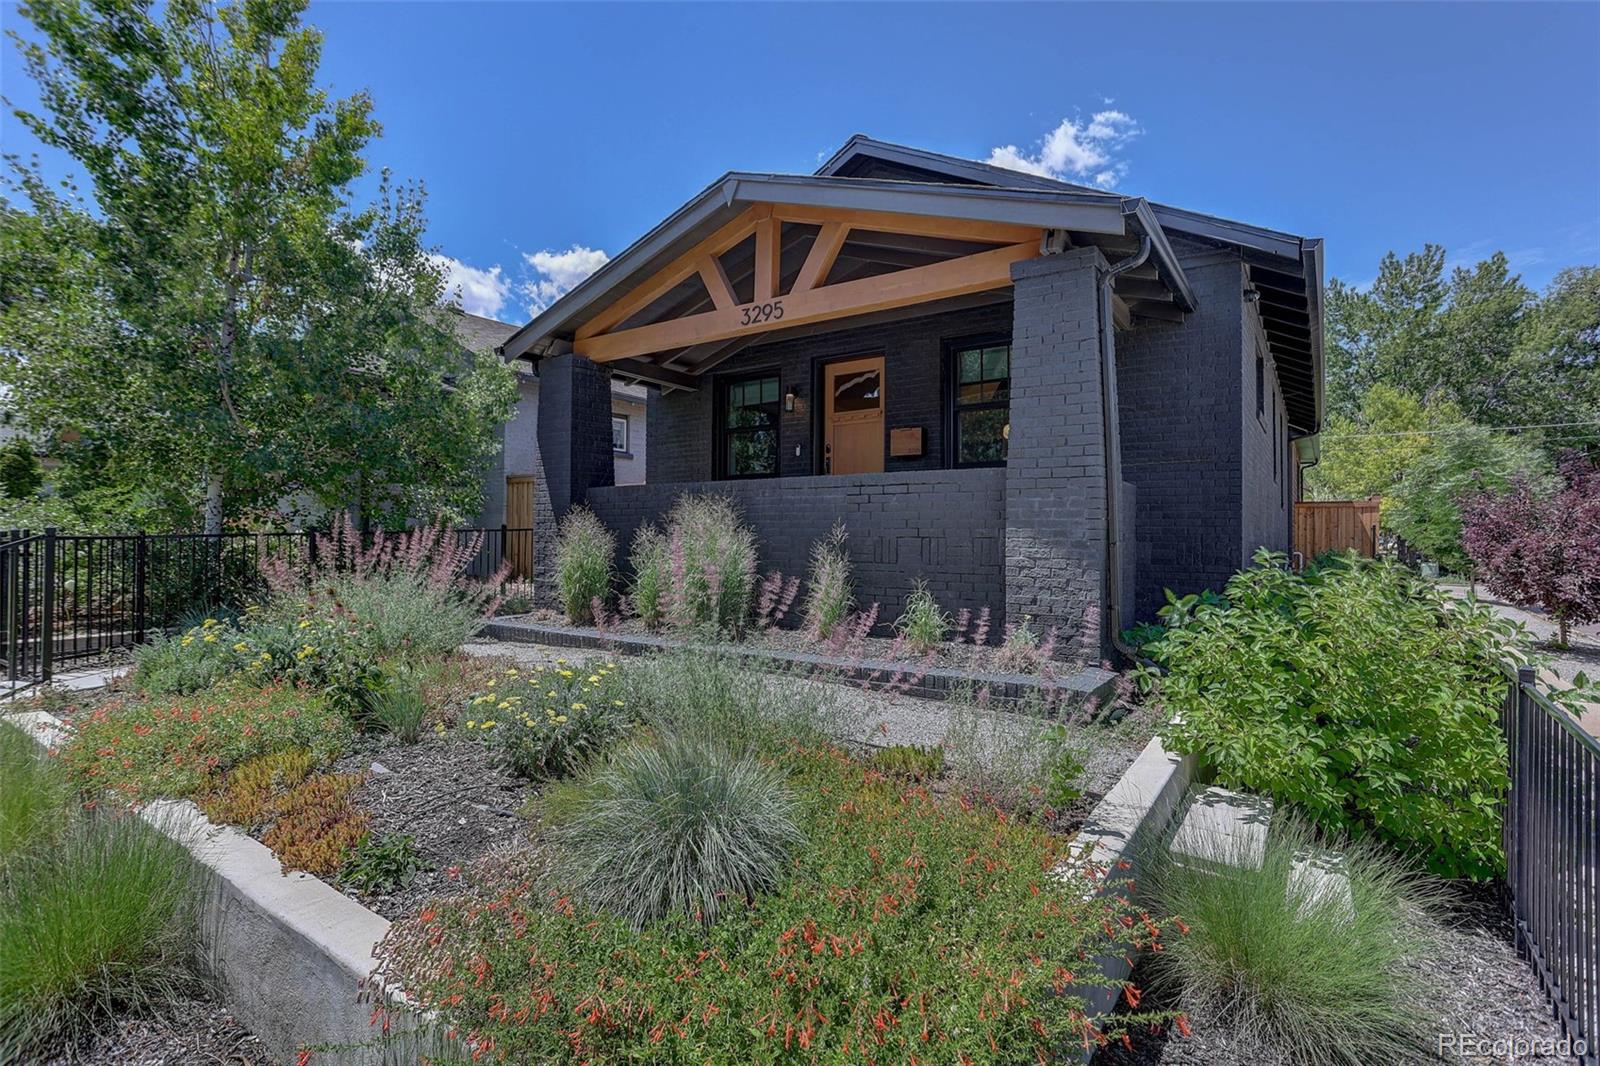
3295 Meade Street, Denver, CO 80211
$1,239,000

Property Summary

  • 3 Beds
  • 3 Baths
  • 2,610 Sq.Ft. Living area
  • 4,370 Sq.Ft. Lot

A rare opportunity to own a historic Denver bungalow completely reimagined for modern living, just one block from the best shops and restaurants in the Highlands. Fully renovated in 2023, the home was taken down to 3 original exterior walls and rebuilt from the inside out, blending historic character and charm with the high-quality design, and technology of a new home. Every finish and system was new in 2023. The open concept floor plan with vaulted ceilings is ideal for entertaining. The stunning kitchen features custom cabinetry, quartz countertops, Thermador appliances and top-of-the-line lighting. The dining room with a fabulous feature wall is the perfect spot for dinner parties and holiday entertaining. The light fixture is a focal point, adding character and visual interest to the space. The spacious main-floor primary suite features a spa-like bathroom with custom cabinetry, a large walk-in shower and dual sinks. Custom California Closets provide ample storage, a built-in dresser and shelving in the primary as well as great storage in the mudroom and laundry room. A powder room on the main level adds convenience. The lower level offers a large family room or workout space, full bathroom, sitting room and 2 additional bedrooms. Increased ceiling height makes the lower level feel spacious, not your typical basement. There are several storage closets that buyers will love. Professionally designed xeric landscaping with drip irrigation is beautiful, easy to maintain and has low water usage. The backyard is an oasis with a large deck and a gas line to the concrete grill pad. The detached 2 car garage makes parking easy. The home is wired for speakers throughout, including outdoor spaces, and the deck is wired for a TV. Additional upgrades include tankless water heater, garage EV charger, Nest thermostats, app-controlled door locks, lighting and security cameras. This custom, one-of-a-kind renovation left no detail overlooked. This is Highlands living at its best!

Listing Contact

Features & Amenities

Interior

Total Bedrooms 3
Total Bathrooms 3
Full Bathrooms 1
Three Quarter Bathrooms 1
Half Bathrooms 1
Laundry room Sink
Flooring Carpet, Tile, Wood
Fireplace Living Room
Appliances Dishwasher, Disposal, Dryer, Microwave, Range, Refrigerator, Washer
Other Interior Features Kitchen Island, Open Floorplan, Primary Suite, Quartz Counters, Smart Thermostat, Smoke Free, Vaulted Ceiling(s), Walk-In Closet(s)

Area & Lot

Status Coming Soon
Living area 2,610 Sq.Ft.
Total area 2,610 Sq.Ft.
Lot Size 4,370 Sq.Ft.
MLS® ID 5383363
Type: Residential
Year Built 1926
Architecture Styles Bungalow
Elementary School Edison
Middle School Skinner
High School North
School District Denver 1

Exterior

Stories 1
Garage Space 2.0
Water Source Public
Utilities Electricity Available, Electricity Connected, Natural Gas Available
Roof Composition
Lot Features Corner Lot, Landscaped, Level, Near Public Transit, Sprinklers In Front, Sprinklers In Rear
Heat type Forced Air
Air conditioning Central Air
Sewer Public Sewer
Security Features Carbon Monoxide Detector(s), Smart Locks, Smart Security System, Smoke Detector(s)
Other Exterior Features Garden, Gas Valve, Private Yard, Rain Gutters

Finance

SALES PRICE $1,239,000
REAL ESTATE TAXES $5,928/yr
Zoning U-SU-A

Interior

Total Bedrooms 3
Total Bathrooms 3
Full Bathrooms 1
Three Quarter Bathrooms 1
Half Bathrooms 1
Laundry room Sink
Flooring Carpet, Tile, Wood
Fireplace Living Room
Appliances Dishwasher, Disposal, Dryer, Microwave, Range, Refrigerator, Washer
Other Interior Features Kitchen Island, Open Floorplan, Primary Suite, Quartz Counters, Smart Thermostat, Smoke Free, Vaulted Ceiling(s), Walk-In Closet(s)

Area & Lot

Status Coming Soon
Living area 2,610 Sq.Ft.
Total area 2,610 Sq.Ft.
Lot Size 4,370 Sq.Ft.
MLS® ID 5383363
Type: Residential
Year Built 1926
Architecture Styles Bungalow
Elementary School Edison
Middle School Skinner
High School North
School District Denver 1

Exterior

Stories 1
Garage Space 2.0
Water Source Public
Utilities Electricity Available, Electricity Connected, Natural Gas Available
Roof Composition
Lot Features Corner Lot, Landscaped, Level, Near Public Transit, Sprinklers In Front, Sprinklers In Rear
Heat type Forced Air
Air conditioning Central Air
Sewer Public Sewer
Security Features Carbon Monoxide Detector(s), Smart Locks, Smart Security System, Smoke Detector(s)
Other Exterior Features Garden, Gas Valve, Private Yard, Rain Gutters

Finance

SALES PRICE $1,239,000
REAL ESTATE TAXES $5,928/yr
Zoning U-SU-A

Mortgage Calculator

Estimate your monthly mortgage payment, including the principal and interest, property taxes, and HOA. Adjust the values to generate a more accurate rate.

All estimates are provided for informational purposes only. Actual amounts may vary.
$0,000 Your Payment 20 15 65
$0,000 Your Payment

Experience the Difference

Whether you’re buying, selling, or just exploring your options, Chriss is here to provide answers, insights, and the support you need. Contact her and start planning your next move.

Let's Connect

Follow Chriss On Instagram
