
Leave a Message

Thank you for your message. I will be in touch with you shortly.

Home Search
See all photos
Sold

3941 S Dahlia Street

3941 S Dahlia Street, Cherry Hills Village, CO 80113
$1,575,000

Property Summary

  • 3 Beds
  • 3 Baths
  • 3,068 Sq.Ft. Living area
  • 0.4 Acres Lot

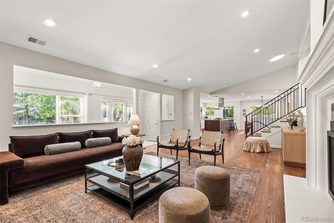
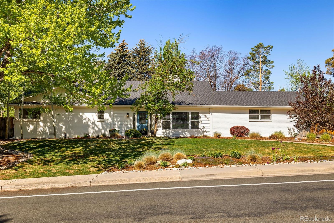
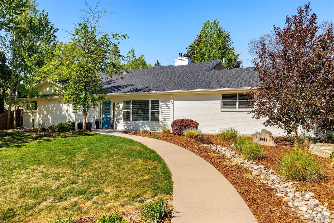
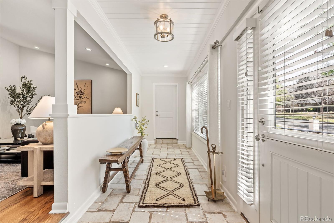
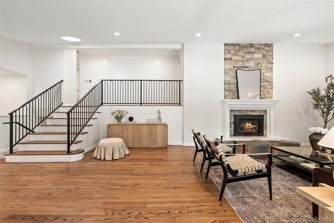
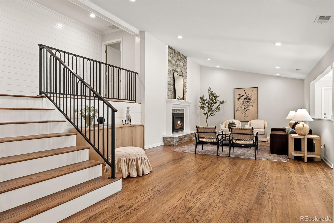
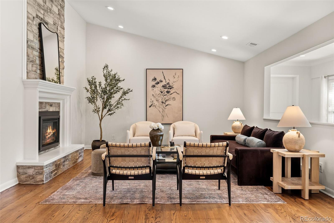
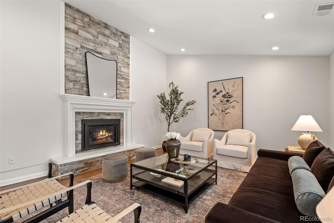
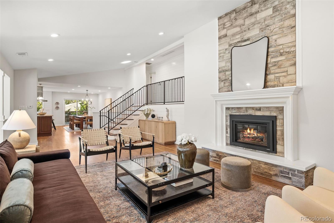
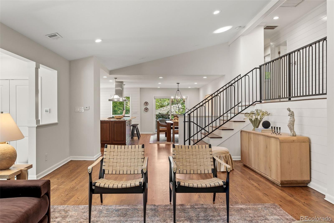
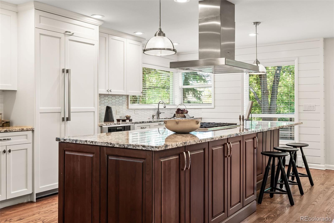
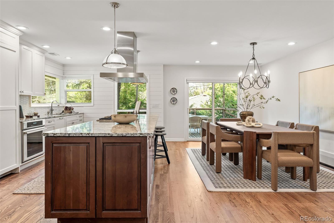
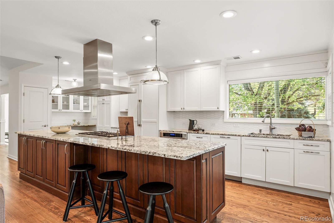
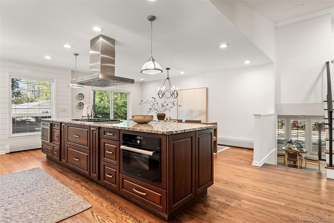
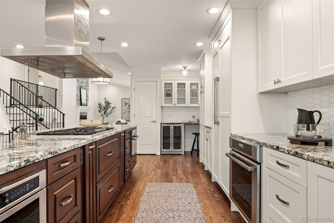
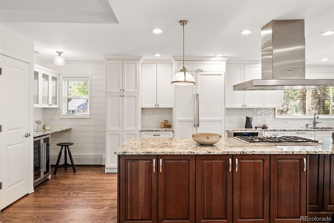
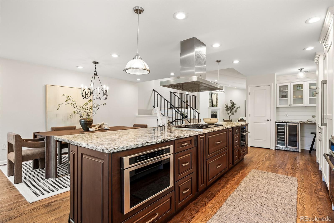
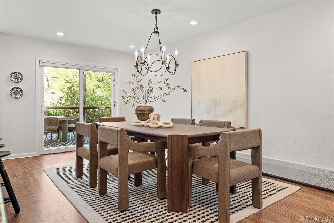
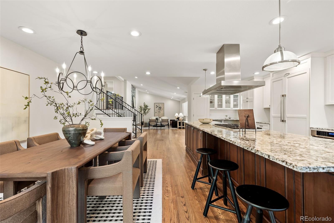
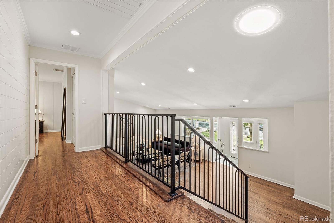
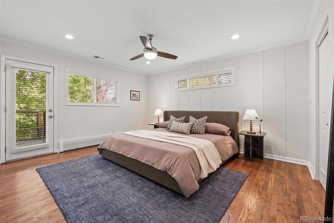
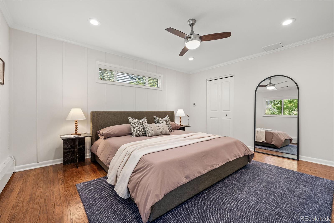
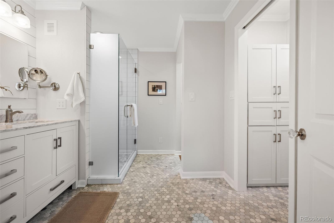
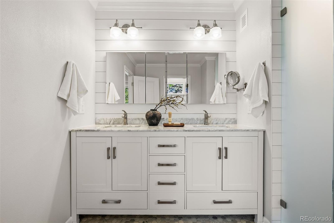
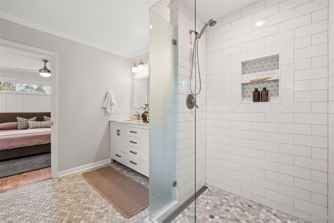
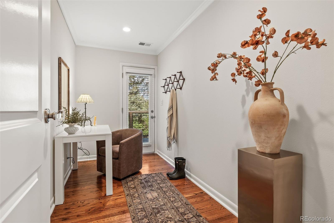
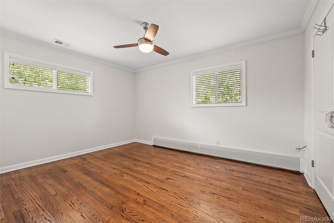
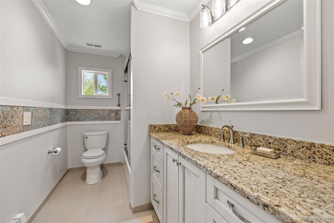
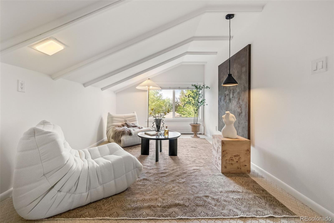
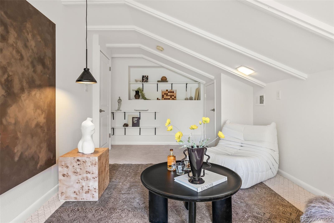
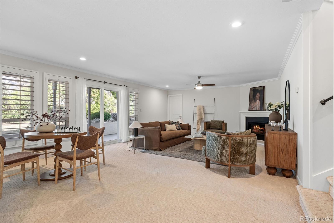
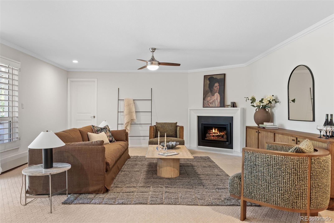
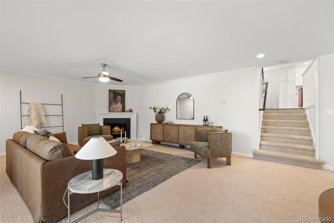
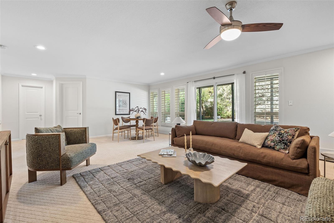
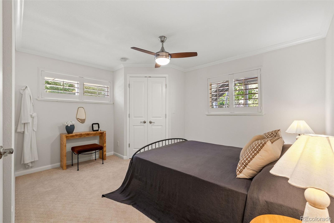
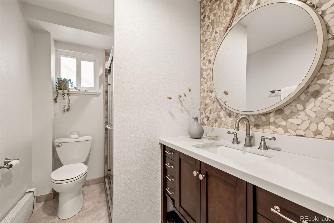
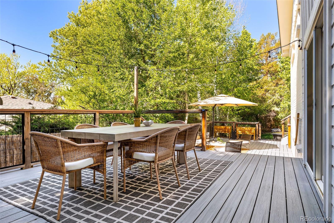
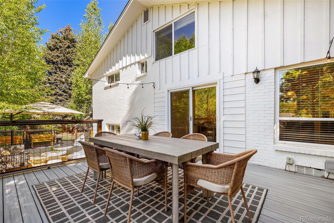
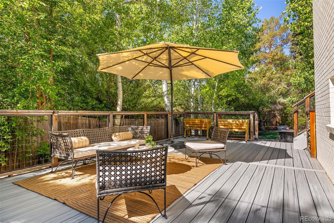
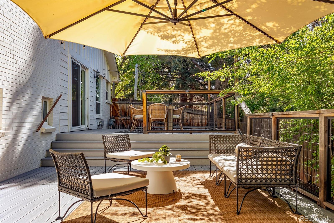
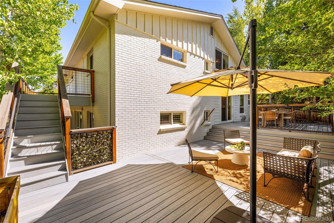
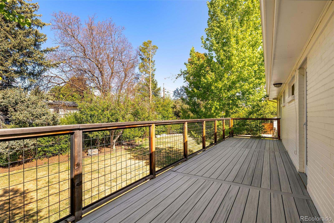
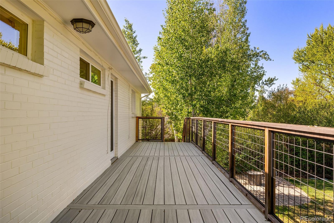
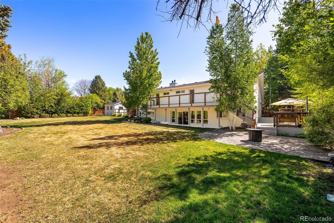
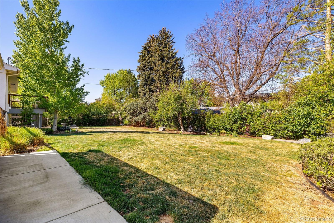
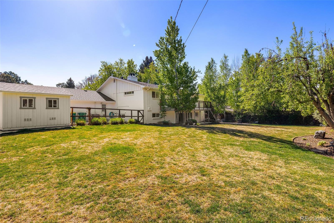
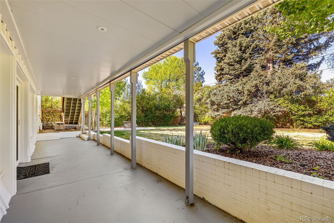
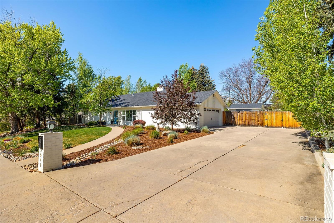
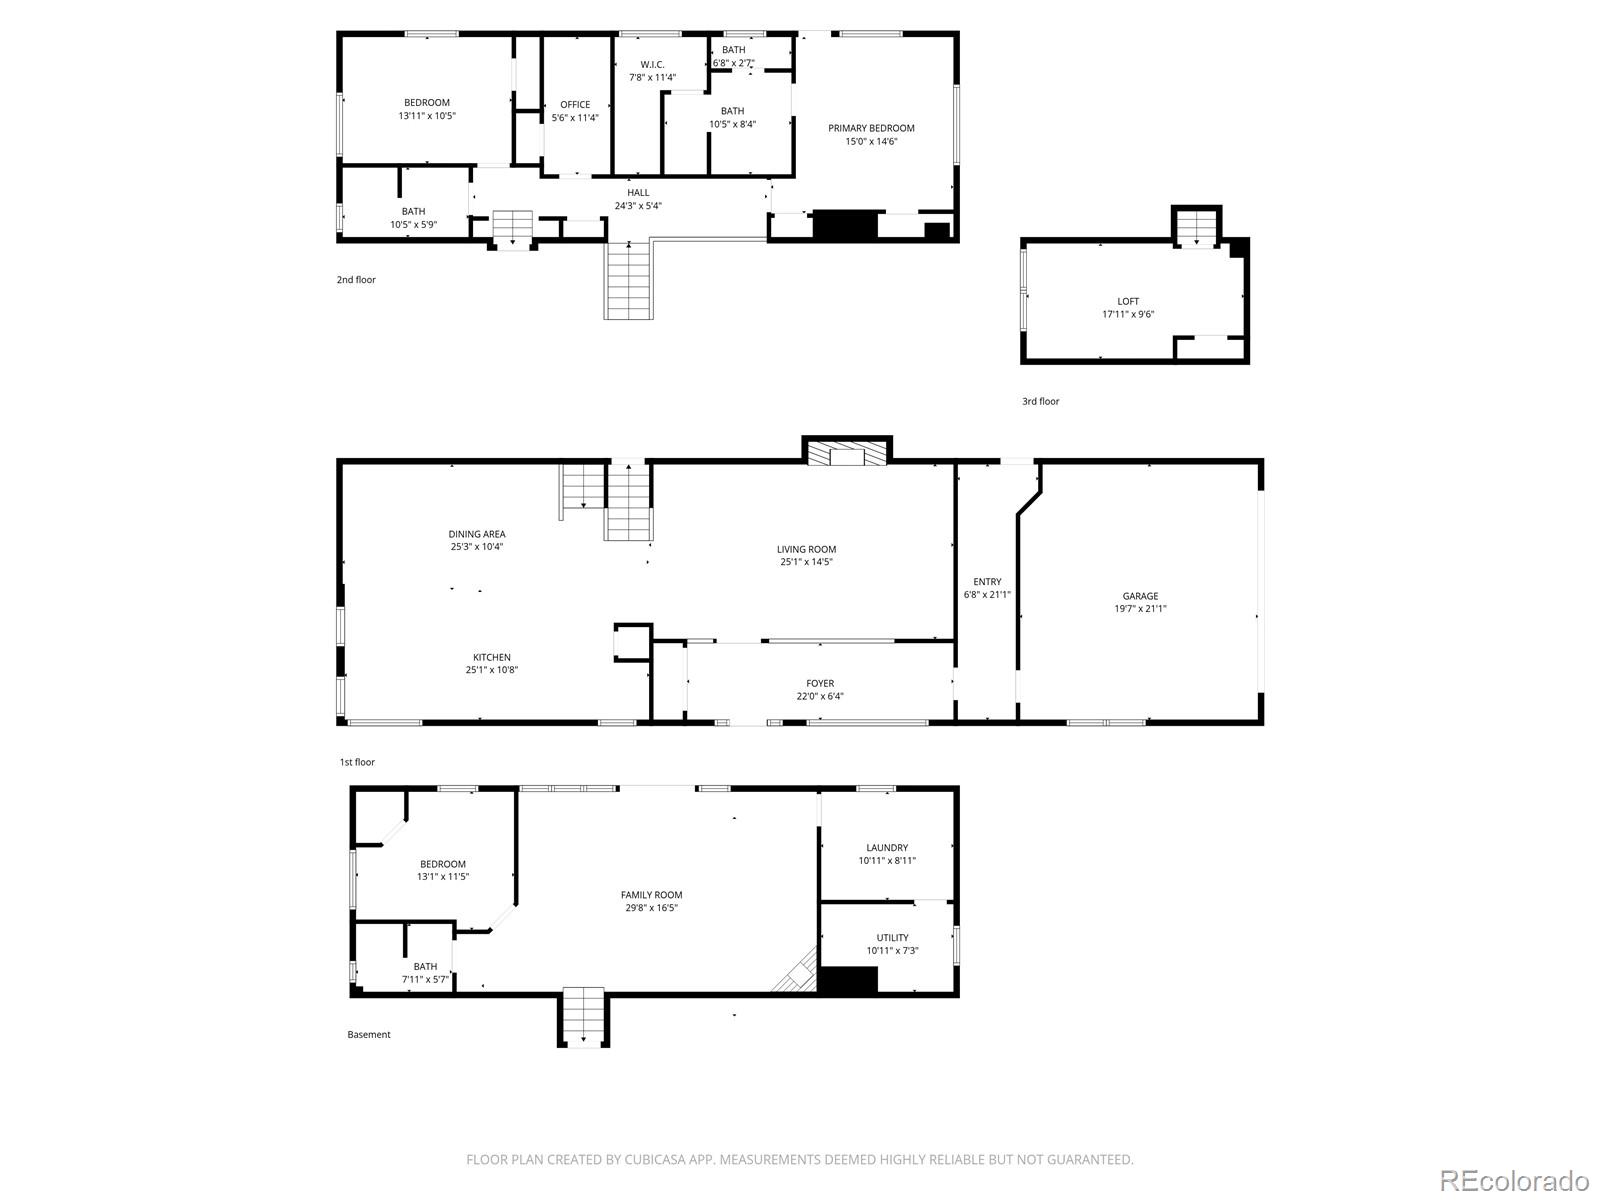
Experience timeless elegance in one of Colorado's most coveted communities. Nestled in the heart of Cherry Hills Village and just steps from the iconic High Line Canal Trail, this residence blends refined design, exceptional outdoor living, and an unparalleled lifestyle. Soaring vaulted ceilings, expansive windows, and beautifully refinished hardwood floors fill the home with natural light, while the open floor plan is perfect for everyday living and effortless entertaining. At the heart of the home, the chef's kitchen features premium Thermador appliances, a massive center island, ample storage, and seamless flow into the living and dining spaces. The tranquil primary suite offers private access to the expansive outdoor deck, perfect for peaceful mornings or evenings overlooking the beautifully landscaped backyard. Completing the upper level is a private office, spacious secondary bedroom, and updated bathroom. A sun-filled loft provides flexible living space, ideal as a reading lounge, home office, playroom, or sitting area. The expansive walkout lower level features a cozy family room with a gas fireplace, direct backyard access, a spacious third bedroom, and full bathroom--ideal for guests or multigenerational living. Situated on an exceptional 17,250-square-foot lot, the outdoor living spaces are equally impressive. Mature trees, lush landscaping, a sprawling tiered deck, fire pit, fenced dog run, large storage shed, RV or trailer parking, and the potential to add a detached one-car garage (subject to buyer verification and municipal approval) provide exceptional flexibility. Just steps away, the High Line Canal Trail offers more than 71 miles of scenic trails for walking, running, cycling, and horseback riding. Offering timeless architecture, thoughtful updates, exceptional indoor-outdoor living, and an unbeatable Cherry Hills Village location, this is a rare opportunity to own a distinguished home in one of Colorado's most prestigious communities.

Listing Contact

Features & Amenities

Interior

Total Bedrooms 3
Total Bathrooms 3
Full Bathrooms 1
Three Quarter Bathrooms 2
Laundry room Sink
Flooring Carpet, Tile, Wood
Fireplace Family Room, Gas, Living Room
Appliances Bar Fridge, Cooktop, Dishwasher, Disposal, Dryer, Microwave, Oven, Range Hood, Refrigerator, Self Cleaning Oven, Washer
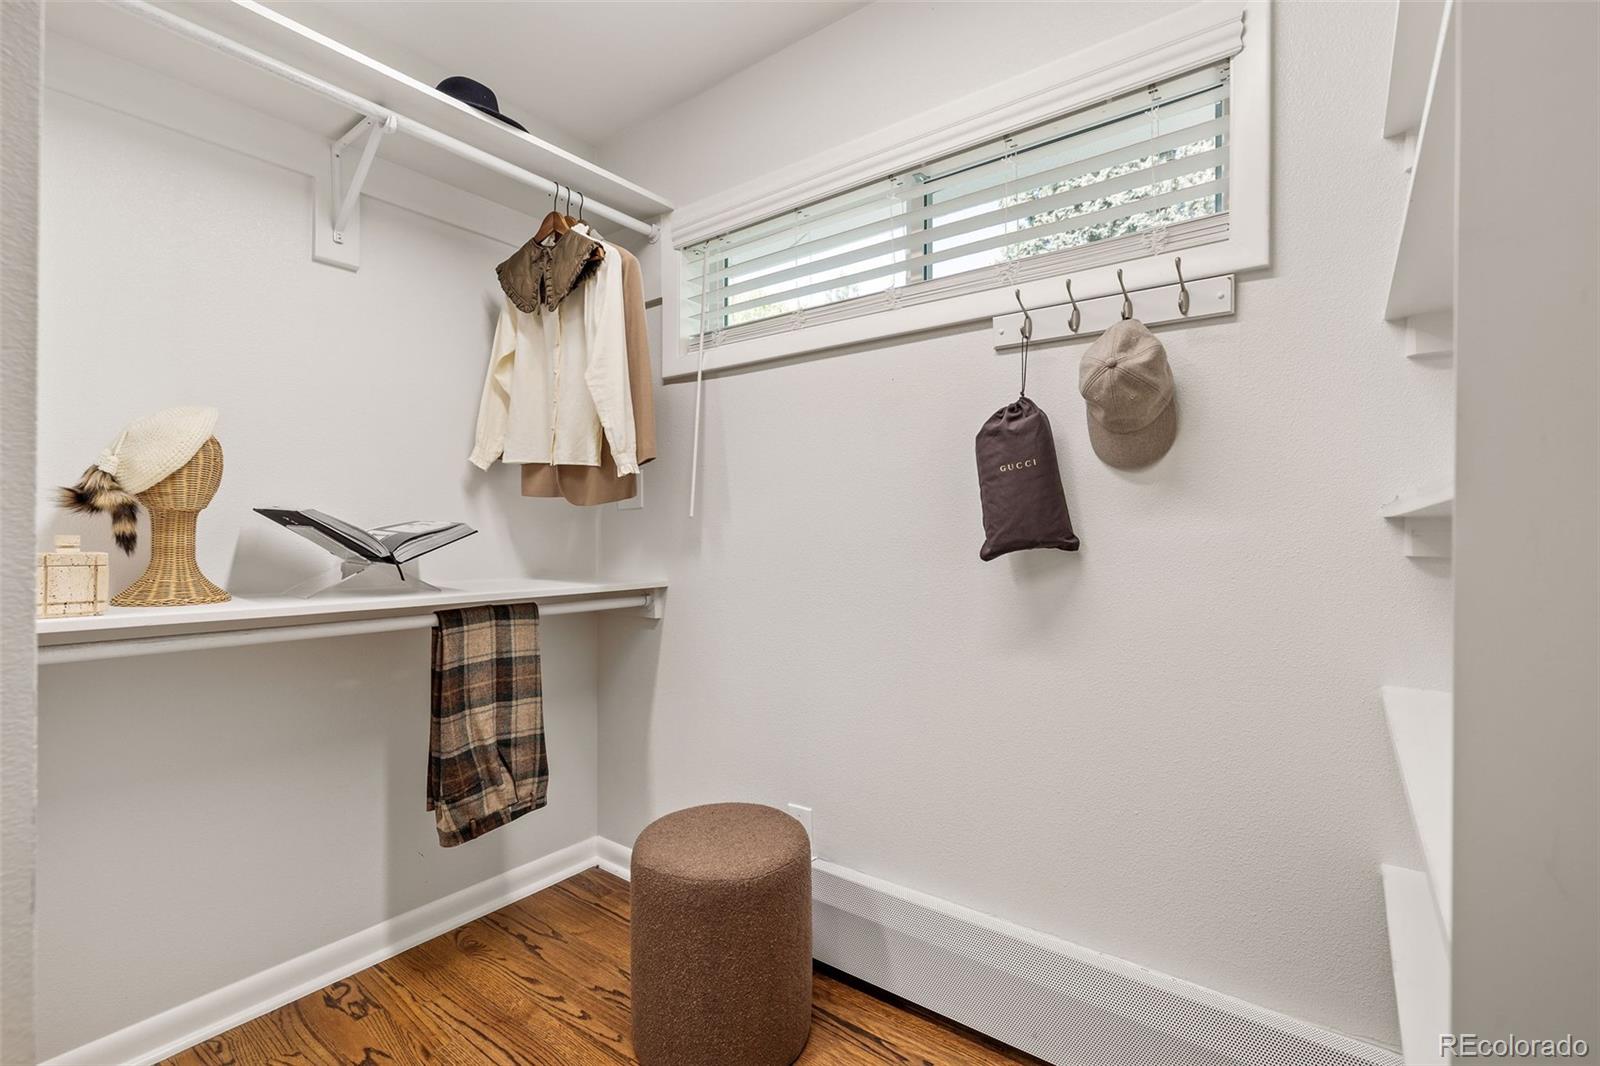
Other Interior Features Built-in Features, Ceiling Fan(s), Eat-in Kitchen, Entrance Foyer, Granite Counters, High Ceilings, Kitchen Island, Open Floorplan, Pantry, Primary Suite, Radon Mitigation System, Vaulted Ceiling(s), Walk-In Closet(s)

Area & Lot

Status Sold
Living area 3,068 Sq.Ft.
Total area 3,068 Sq.Ft.
Lot Size 0.4 Acres
MLS® ID 9381369
Type: Residential
Year Built 1961
Neighborhood Cherry Hills Village
Elementary School Cherry Hills Village
Middle School West
High School Cherry Creek
School District Cherry Creek 5

Exterior

Stories 3
Garage Space 2.0
Water Source Public
Roof Composition
Lot Features Landscaped, Level, Many Trees, Sprinklers In Front, Sprinklers In Rear
Heat type Baseboard
Air conditioning Central Air
Sewer Public Sewer
Substructure Slab
Security Features Carbon Monoxide Detector(s)
Other Exterior Features Dog Run, Fire Pit, Private Yard, Rain Gutters, Smart Irrigation

Finance

SALES PRICE $1,575,000
REAL ESTATE TAXES $13,520/yr

Interior

Total Bedrooms 3
Total Bathrooms 3
Full Bathrooms 1
Three Quarter Bathrooms 2
Laundry room Sink
Flooring Carpet, Tile, Wood
Fireplace Family Room, Gas, Living Room
Appliances Bar Fridge, Cooktop, Dishwasher, Disposal, Dryer, Microwave, Oven, Range Hood, Refrigerator, Self Cleaning Oven, Washer
Other Interior Features Built-in Features, Ceiling Fan(s), Eat-in Kitchen, Entrance Foyer, Granite Counters, High Ceilings, Kitchen Island, Open Floorplan, Pantry, Primary Suite, Radon Mitigation System, Vaulted Ceiling(s), Walk-In Closet(s)

Area & Lot

Status Sold
Living area 3,068 Sq.Ft.
Total area 3,068 Sq.Ft.
Lot Size 0.4 Acres
MLS® ID 9381369
Type: Residential
Year Built 1961
Neighborhood Cherry Hills Village
Elementary School Cherry Hills Village
Middle School West
High School Cherry Creek
School District Cherry Creek 5

Exterior

Stories 3
Garage Space 2.0
Water Source Public
Roof Composition
Lot Features Landscaped, Level, Many Trees, Sprinklers In Front, Sprinklers In Rear
Heat type Baseboard
Air conditioning Central Air
Sewer Public Sewer
Substructure Slab
Security Features Carbon Monoxide Detector(s)
Other Exterior Features Dog Run, Fire Pit, Private Yard, Rain Gutters, Smart Irrigation

Finance

SALES PRICE $1,575,000
REAL ESTATE TAXES $13,520/yr

Experience the Difference

Whether you’re buying, selling, or just exploring your options, Chriss is here to provide answers, insights, and the support you need. Contact her and start planning your next move.

Let's Connect

Follow Chriss On Instagram
